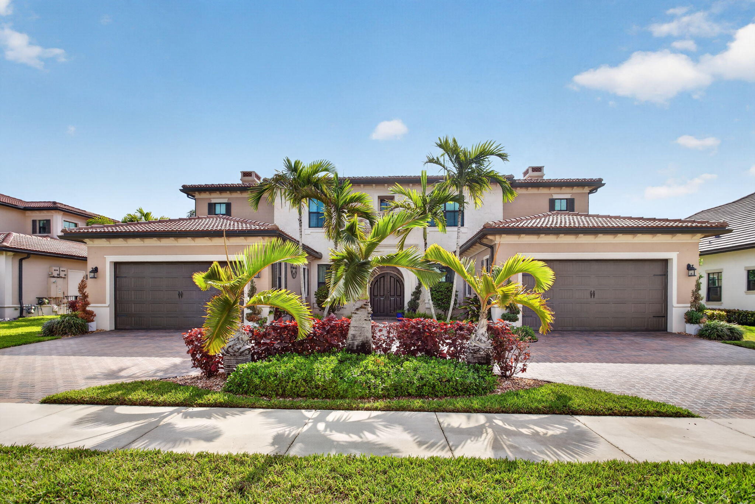
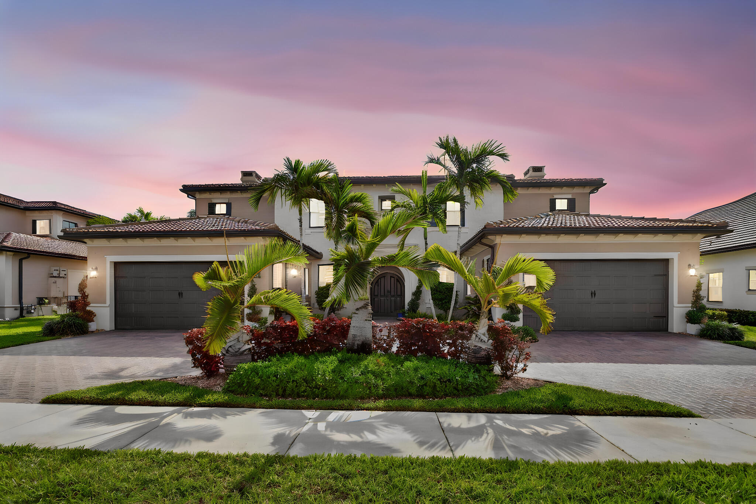
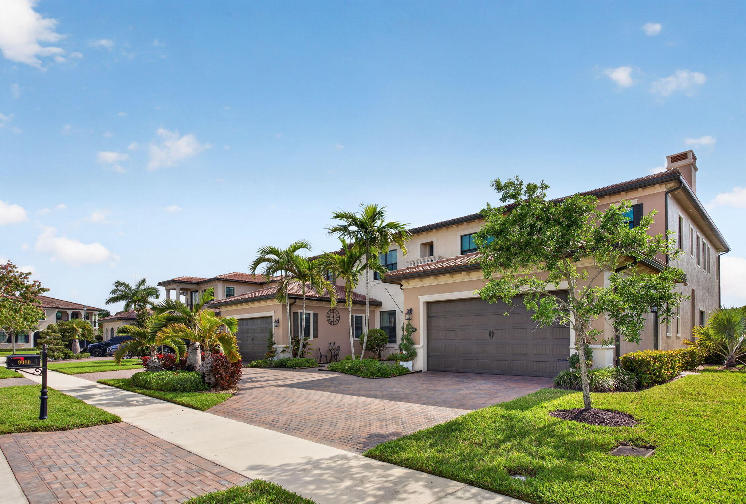
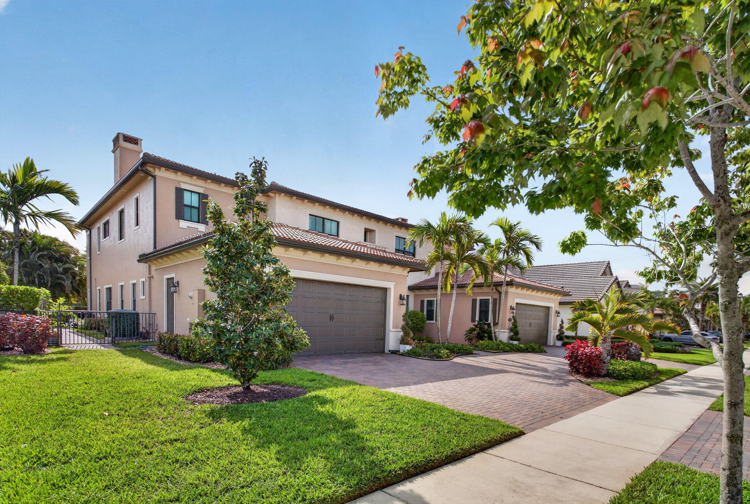
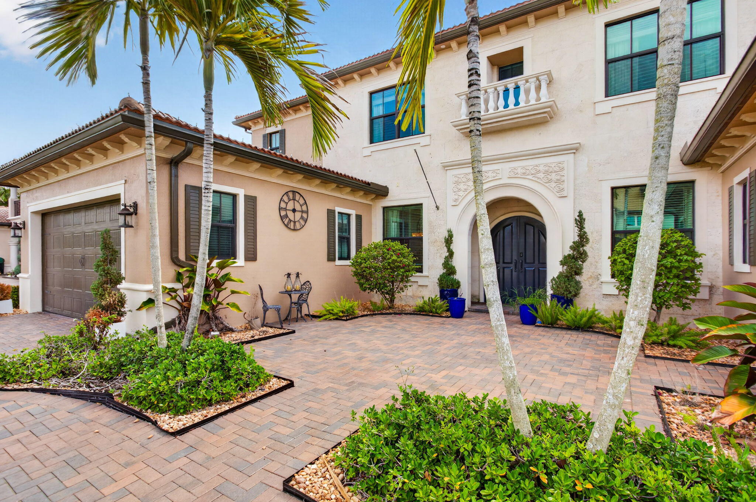
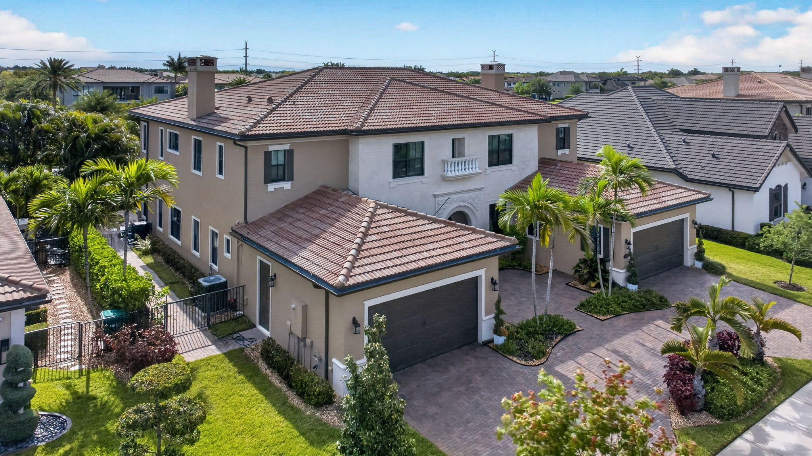
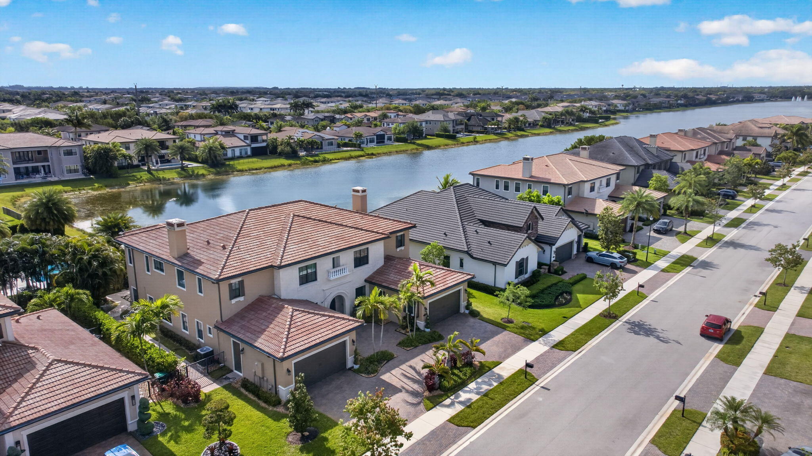
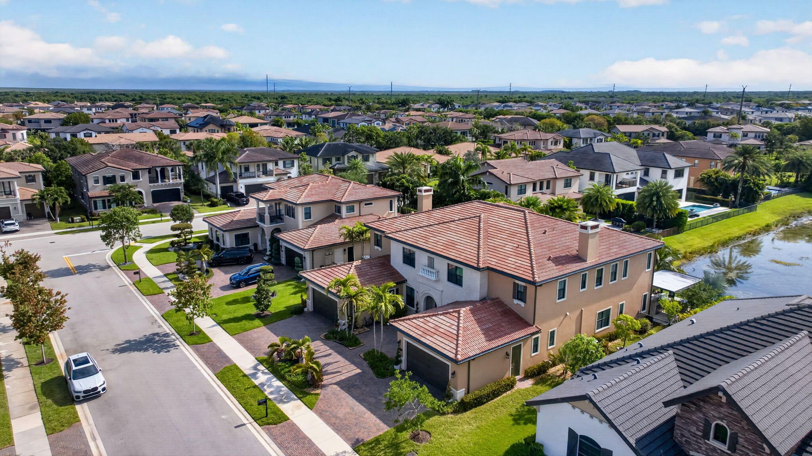
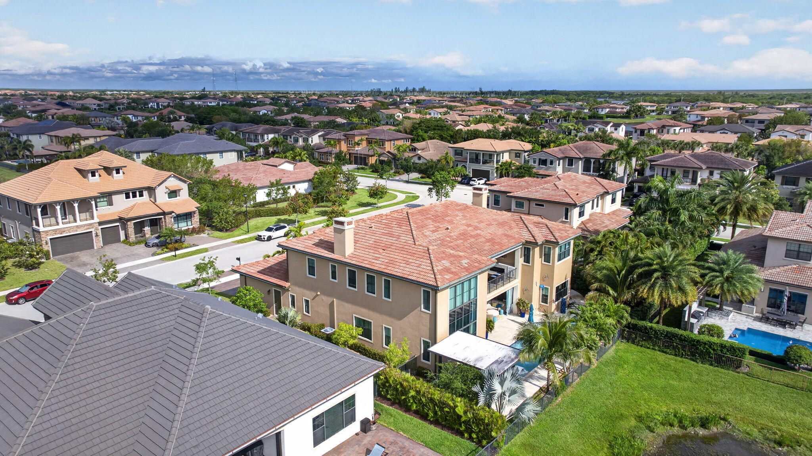
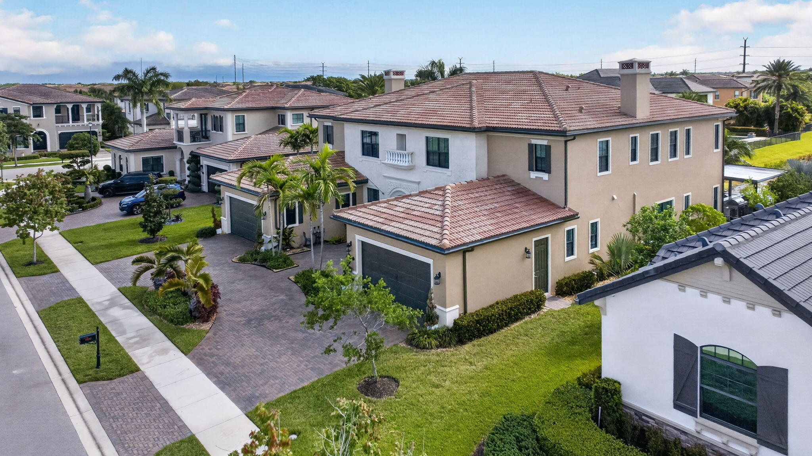
Two-story stucco home with twin garages, palm trees, and landscaped entrance
9080 Vista Way
9080 Vista Way
9080 Vista Way
9080 Vista Way
9080 Vista Way
9080 Vista Way
9080 Vista Way
9080 Vista Way
9080 Vista Way
9080 Vista Way
9080 Vista Way
9080 Vista Way
9080 Vista Way
9080 Vista Way
9080 Vista Way
9080 Vista Way
9080 Vista Way
9080 Vista Way
9080 Vista Way
9080 Vista Way
9080 Vista Way
9080 Vista Way
9080 Vista Way
9080 Vista Way
9080 Vista Way
9080 Vista Way
9080 Vista Way
9080 Vista Way
9080 Vista Way
9080 Vista Way
9080 Vista Way
9080 Vista Way
9080 Vista Way
9080 Vista Way
9080 Vista Way
9080 Vista Way
9080 Vista Way
9080 Vista Way
9080 Vista Way
9080 Vista Way
9080 Vista Way
9080 Vista Way
9080 Vista Way
9080 Vista Way
9080 Vista Way
9080 Vista Way
9080 Vista Way
9080 Vista Way
9080 Vista Way
9080 Vista Way
9080 Vista Way
9080 Vista Way
9080 Vista Way
9080 Vista Way
9080 Vista Way
9080 Vista Way
9080 Vista Way
9080 Vista Way
9080 Vista Way
9080 Vista Way
9080 Vista Way
9080 Vista Way
9080 Vista Way
9080 Vista Way
9080 Vista Way
9080 Vista Way
9080 Vista Way
9080 Vista Way
9080 Vista Way
9080 Vista Way
9080 Vista Way
9080 Vista Way
9080 Vista Way
9080 Vista Way
9080 Vista Way
9080 Vista Way
9080 Vista Way
9080 Vista Way
9080 Vista Way
9080 Vista Way
9080 Vista Way
9080 Vista Way
9080 Vista Way
9080 Vista Way
9080 Vista Way
9080 Vista Way
9080 Vista Way
9080 Vista Way
9080 Vista Way
9080 Vista Way
9080 Vista Way
9080 Vista Way
9080 Vista Way
9080 Vista Way
9080 Vista Way
9080 Vista Way
9080 Vista Way
9080 Vista Way
9080 Vista Way
9080 Vista Way
SEE ALL PHOTOS
Two-story stucco home with twin garages, palm trees, and landscaped entrance
9080 Vista Way
9080 Vista Way
9080 Vista Way
9080 Vista Way
9080 Vista Way
9080 Vista Way
9080 Vista Way
9080 Vista Way
9080 Vista Way
9080 Vista Way
9080 Vista Way
9080 Vista Way
9080 Vista Way
9080 Vista Way
9080 Vista Way
9080 Vista Way
9080 Vista Way
9080 Vista Way
9080 Vista Way
9080 Vista Way
9080 Vista Way
9080 Vista Way
9080 Vista Way
9080 Vista Way
9080 Vista Way
9080 Vista Way
9080 Vista Way
9080 Vista Way
9080 Vista Way
9080 Vista Way
9080 Vista Way
9080 Vista Way
9080 Vista Way
9080 Vista Way
9080 Vista Way
9080 Vista Way
9080 Vista Way
9080 Vista Way
9080 Vista Way
9080 Vista Way
9080 Vista Way
9080 Vista Way
9080 Vista Way
9080 Vista Way
9080 Vista Way
9080 Vista Way
9080 Vista Way
9080 Vista Way
9080 Vista Way
9080 Vista Way
9080 Vista Way
9080 Vista Way
9080 Vista Way
9080 Vista Way
9080 Vista Way
9080 Vista Way
9080 Vista Way
9080 Vista Way
9080 Vista Way
9080 Vista Way
9080 Vista Way
9080 Vista Way
9080 Vista Way
9080 Vista Way
9080 Vista Way
9080 Vista Way
9080 Vista Way
9080 Vista Way
9080 Vista Way
9080 Vista Way
9080 Vista Way
9080 Vista Way
9080 Vista Way
9080 Vista Way
9080 Vista Way
9080 Vista Way
9080 Vista Way
9080 Vista Way
9080 Vista Way
9080 Vista Way
9080 Vista Way
9080 Vista Way
9080 Vista Way
9080 Vista Way
9080 Vista Way
9080 Vista Way
9080 Vista Way
9080 Vista Way
9080 Vista Way
9080 Vista Way
9080 Vista Way
9080 Vista Way
9080 Vista Way
9080 Vista Way
9080 Vista Way
9080 Vista Way
9080 Vista Way
9080 Vista Way
9080 Vista Way
9080 Vista Way
Sold

9080 Vista Way

9080 Vista Way, Parkland, FL 33076

$1,950,000
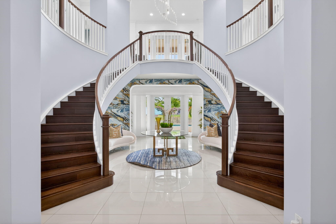
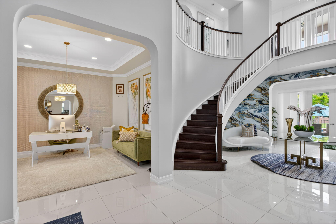
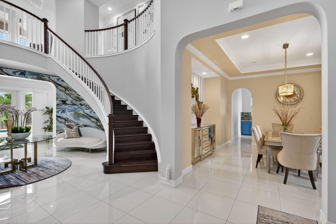
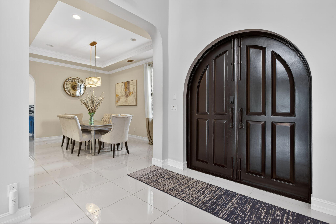
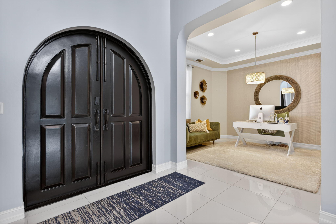
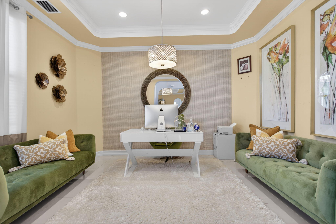
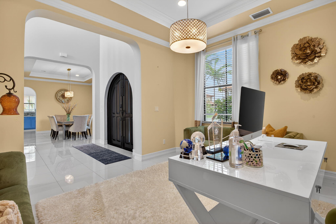
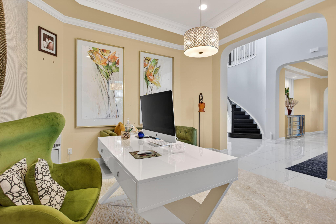
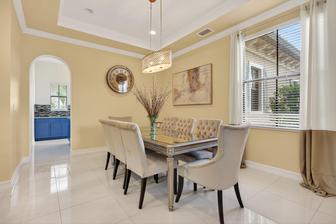
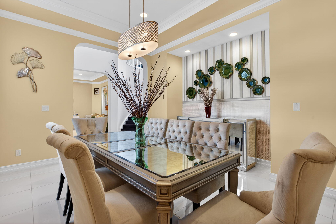
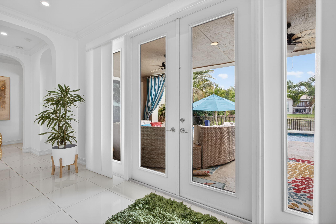
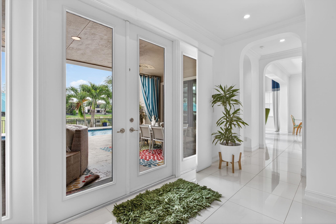
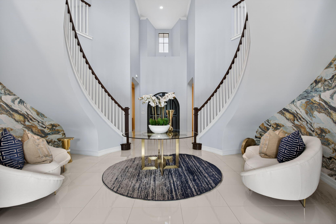
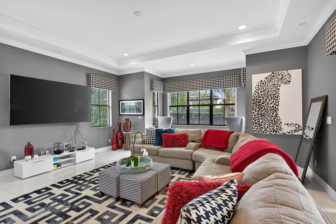
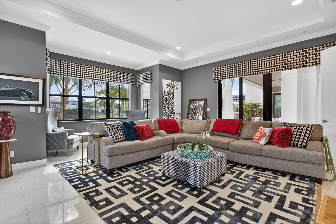
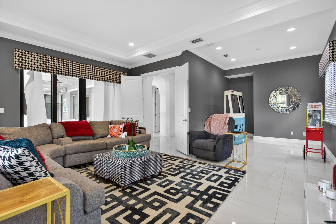
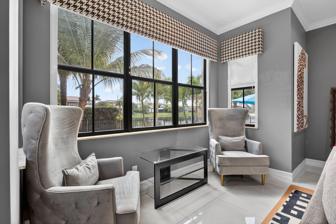
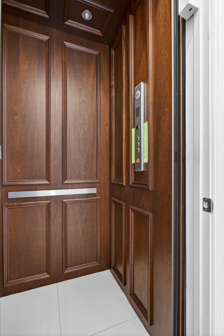
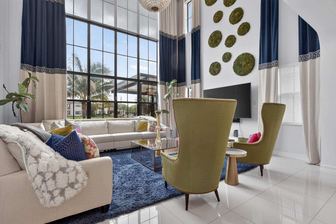
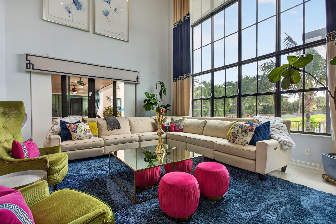
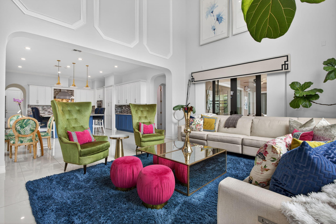
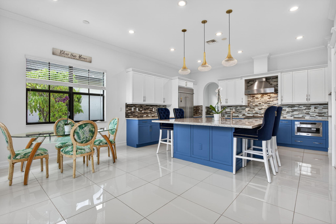
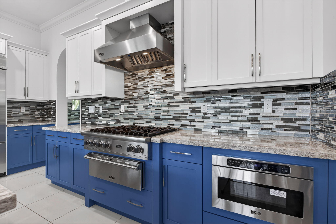
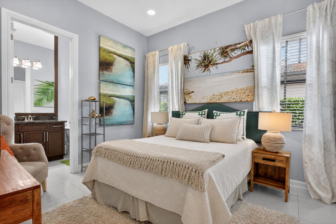
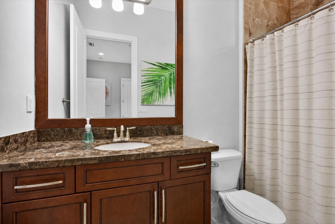
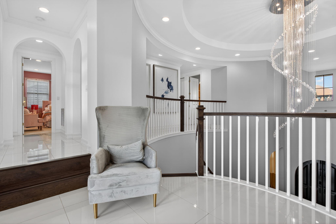
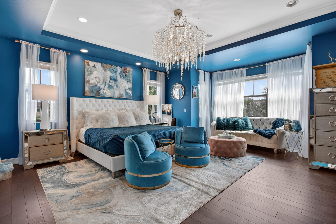
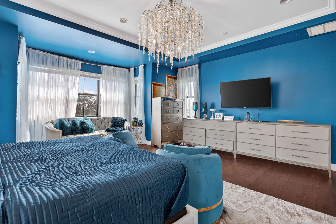
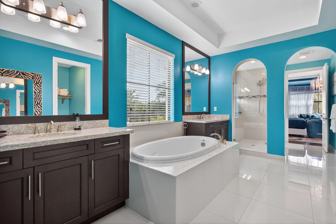
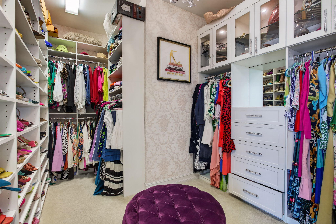
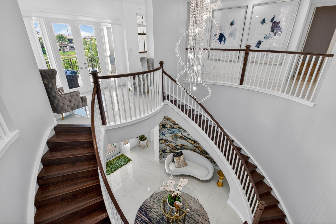
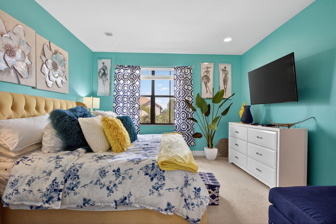
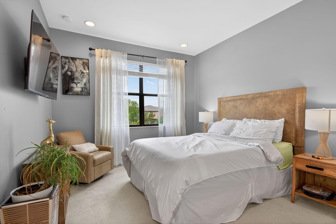
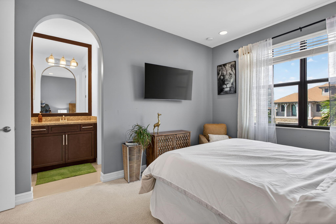
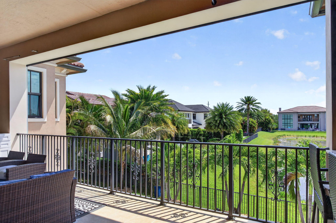
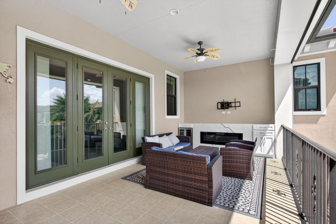
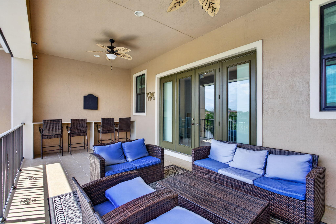
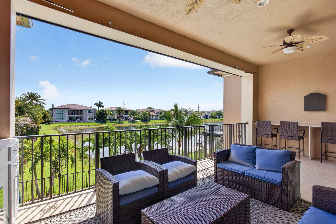
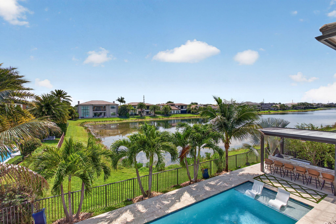
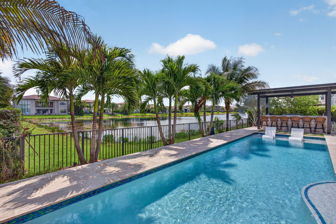
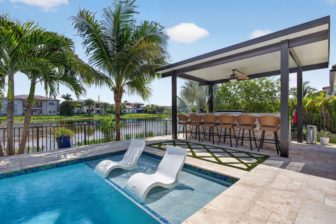
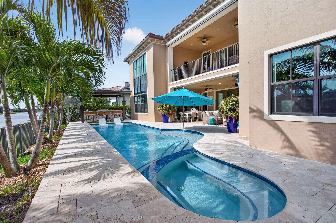
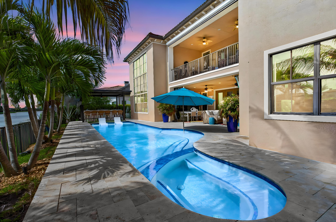
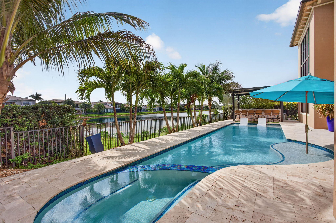
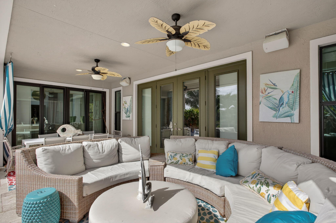
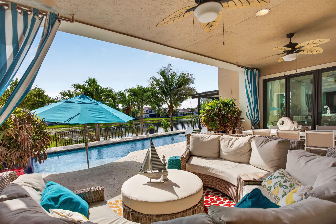
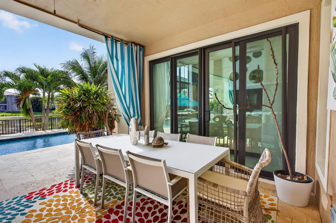
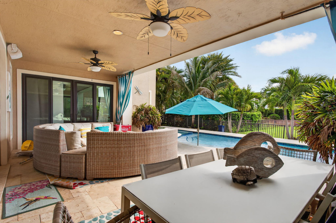
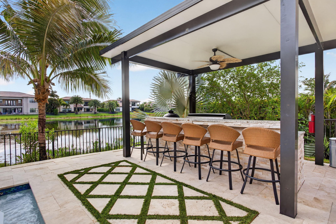
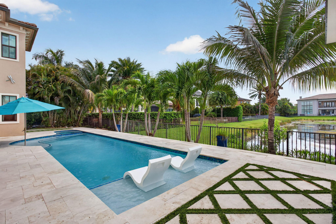
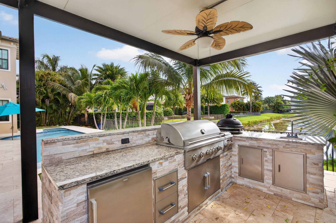
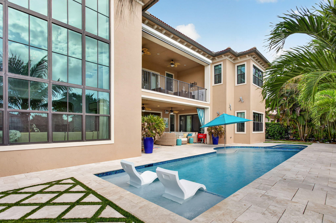
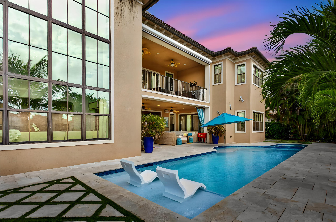
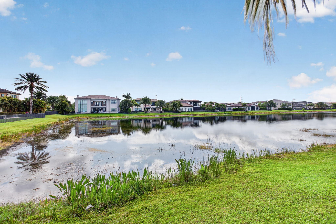
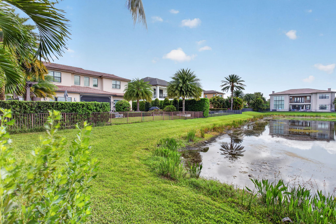
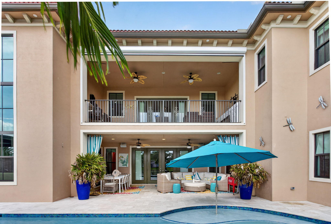
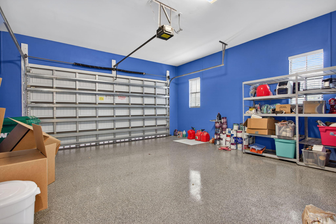
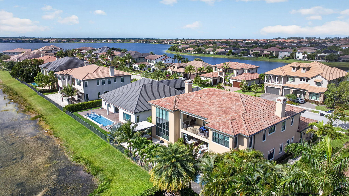
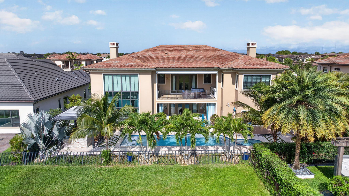
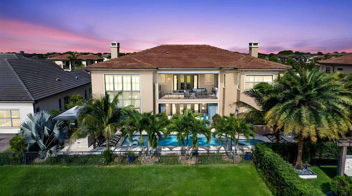
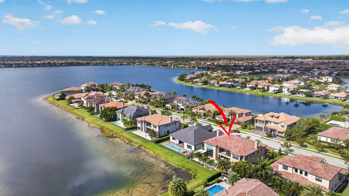
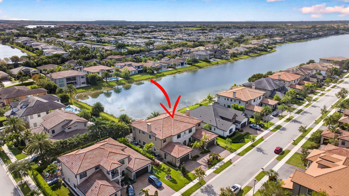
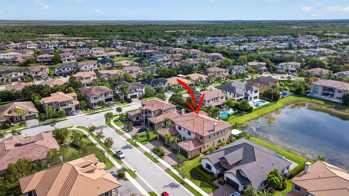
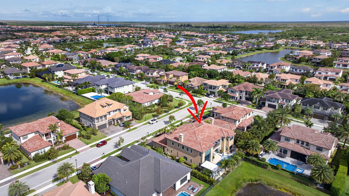
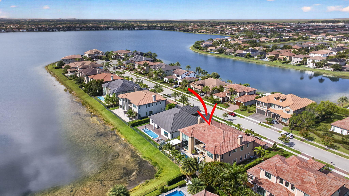
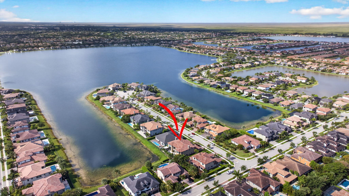
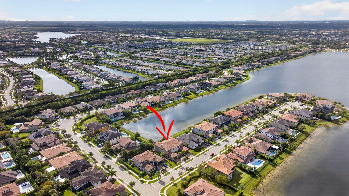
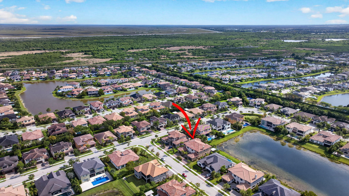
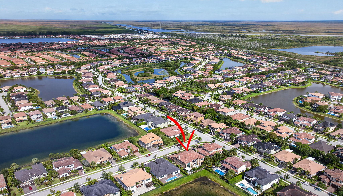
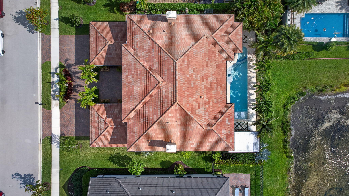
Opportunities like this are rare, 1 of only 9 Wentworth models in Watercrest and 1 of just 3 with a private elevator, set on a premium lot with some of the best lake views in the community. Built in 2017 by CalAtlantic, this home offers a well-designed layout with a true 4-car garage, a rare feature for this model. First floor includes 1 bedroom, office, 3.5 baths, and a spacious media/family room, ideal for guests or flexible living. Open, light-filled living areas flow seamlessly to a custom all-glass tile pool with sun shelf and spa, creating a private, resort-style setting with wide water views. Located in one of Parkland's most desirable communities, this home offers a strong blend of design, functionality, and long-term value.

7
beds

7
baths

5,513 Sq.Ft. LIVING AREA

0.26 Acres lot

Bill Sohl

Bill Sohl

Features & Amenities

Interior

  • total bedrooms7
  • Total bathrooms7
  • full bathrooms6
  • half bathroom1
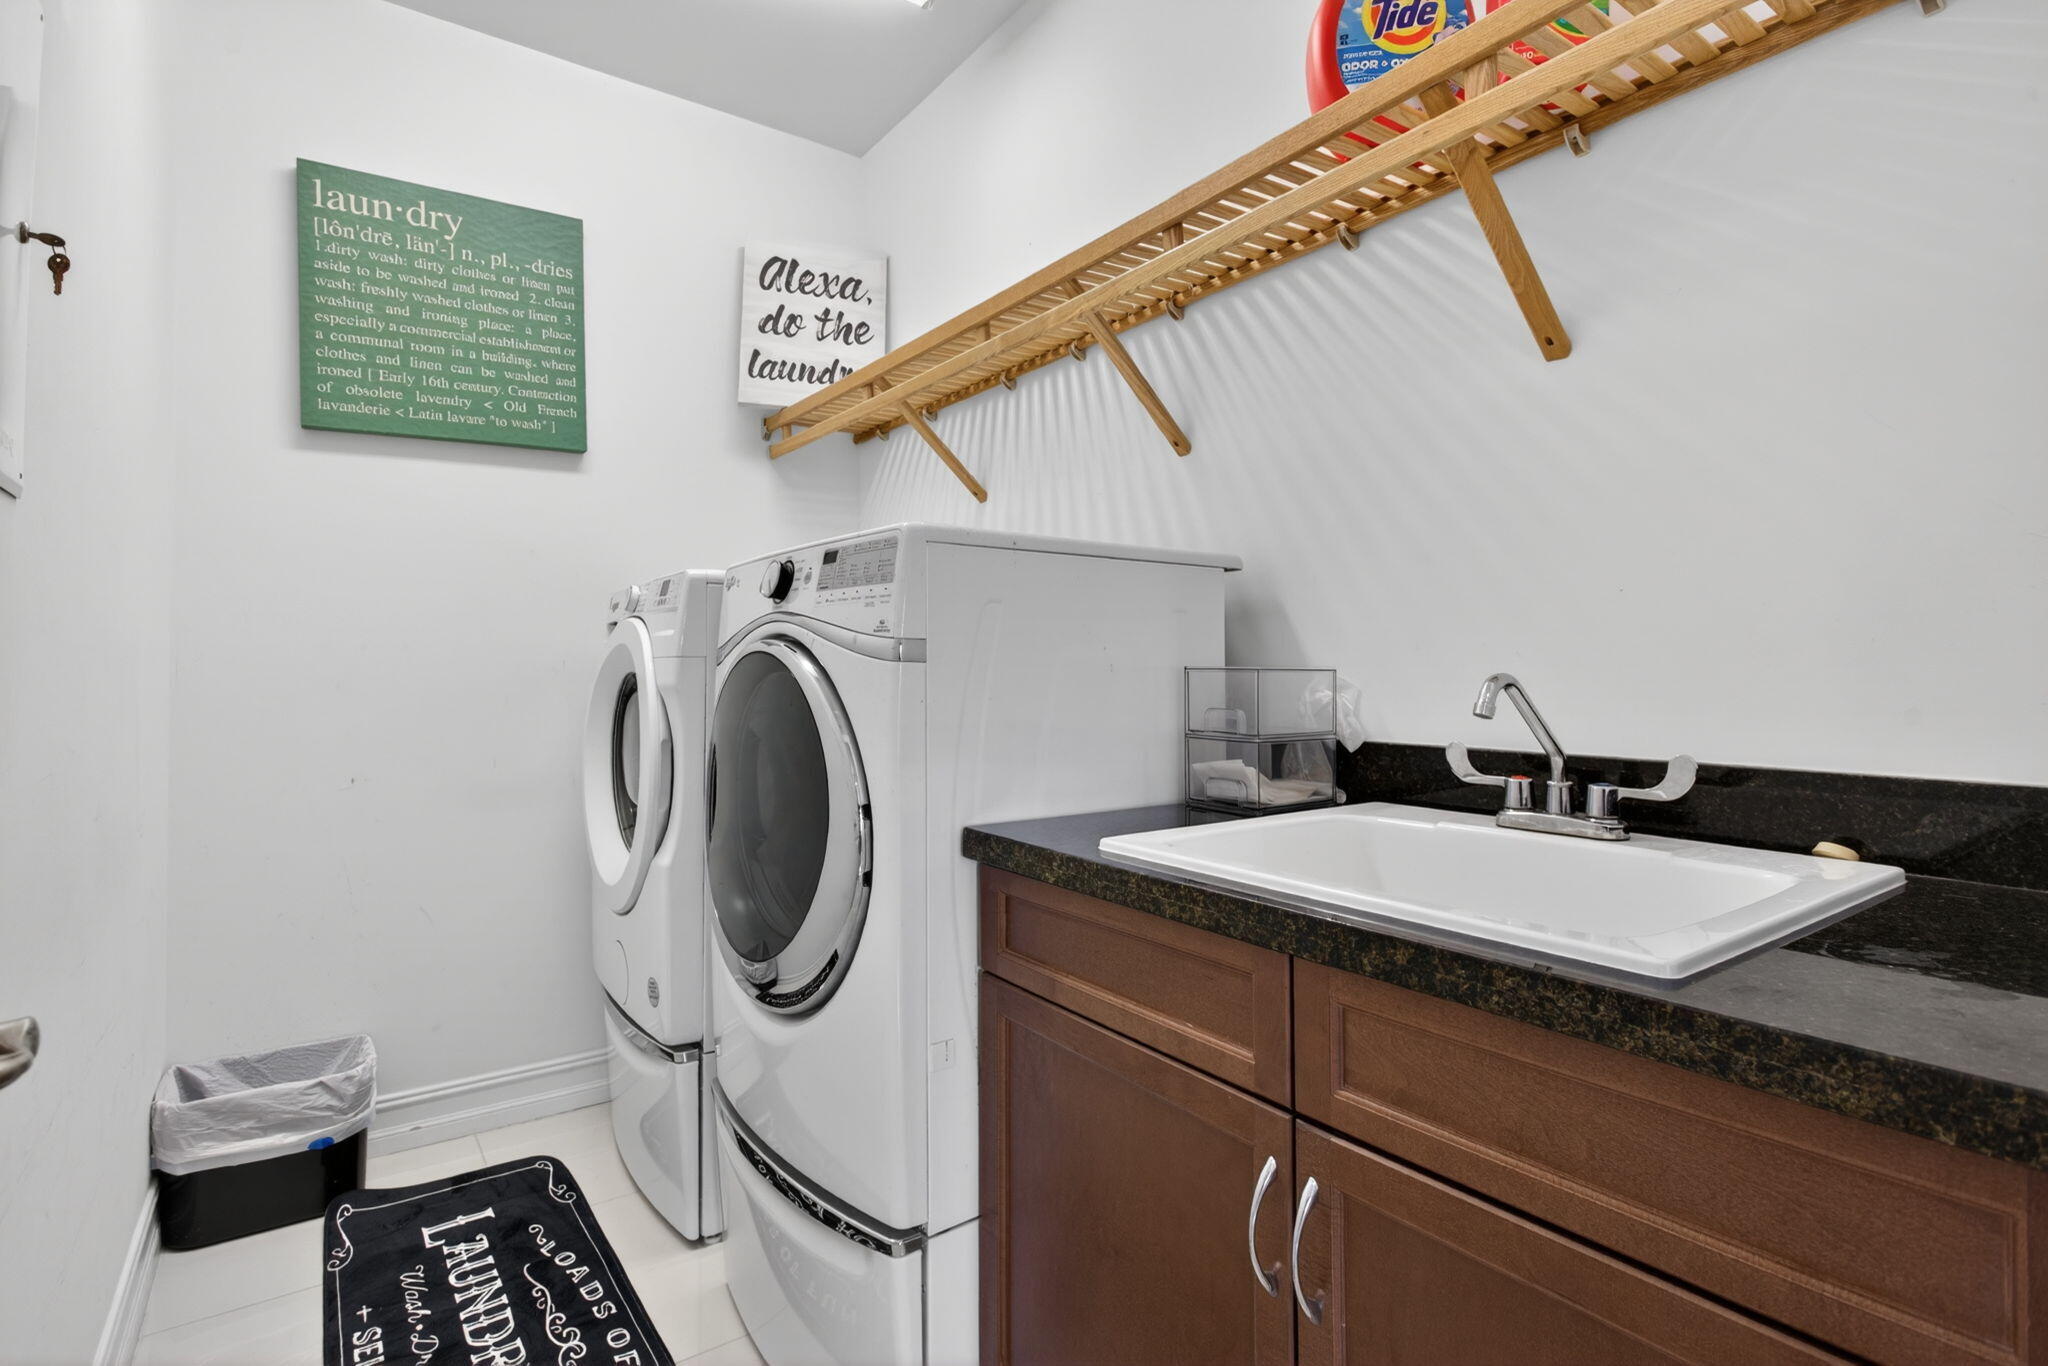
  • Laundry room Inside, Laundry Room, Laundry Tub, Sink, Upper Level
  • Flooring Carpet, Ceramic Tile, Marble, Other, Tile
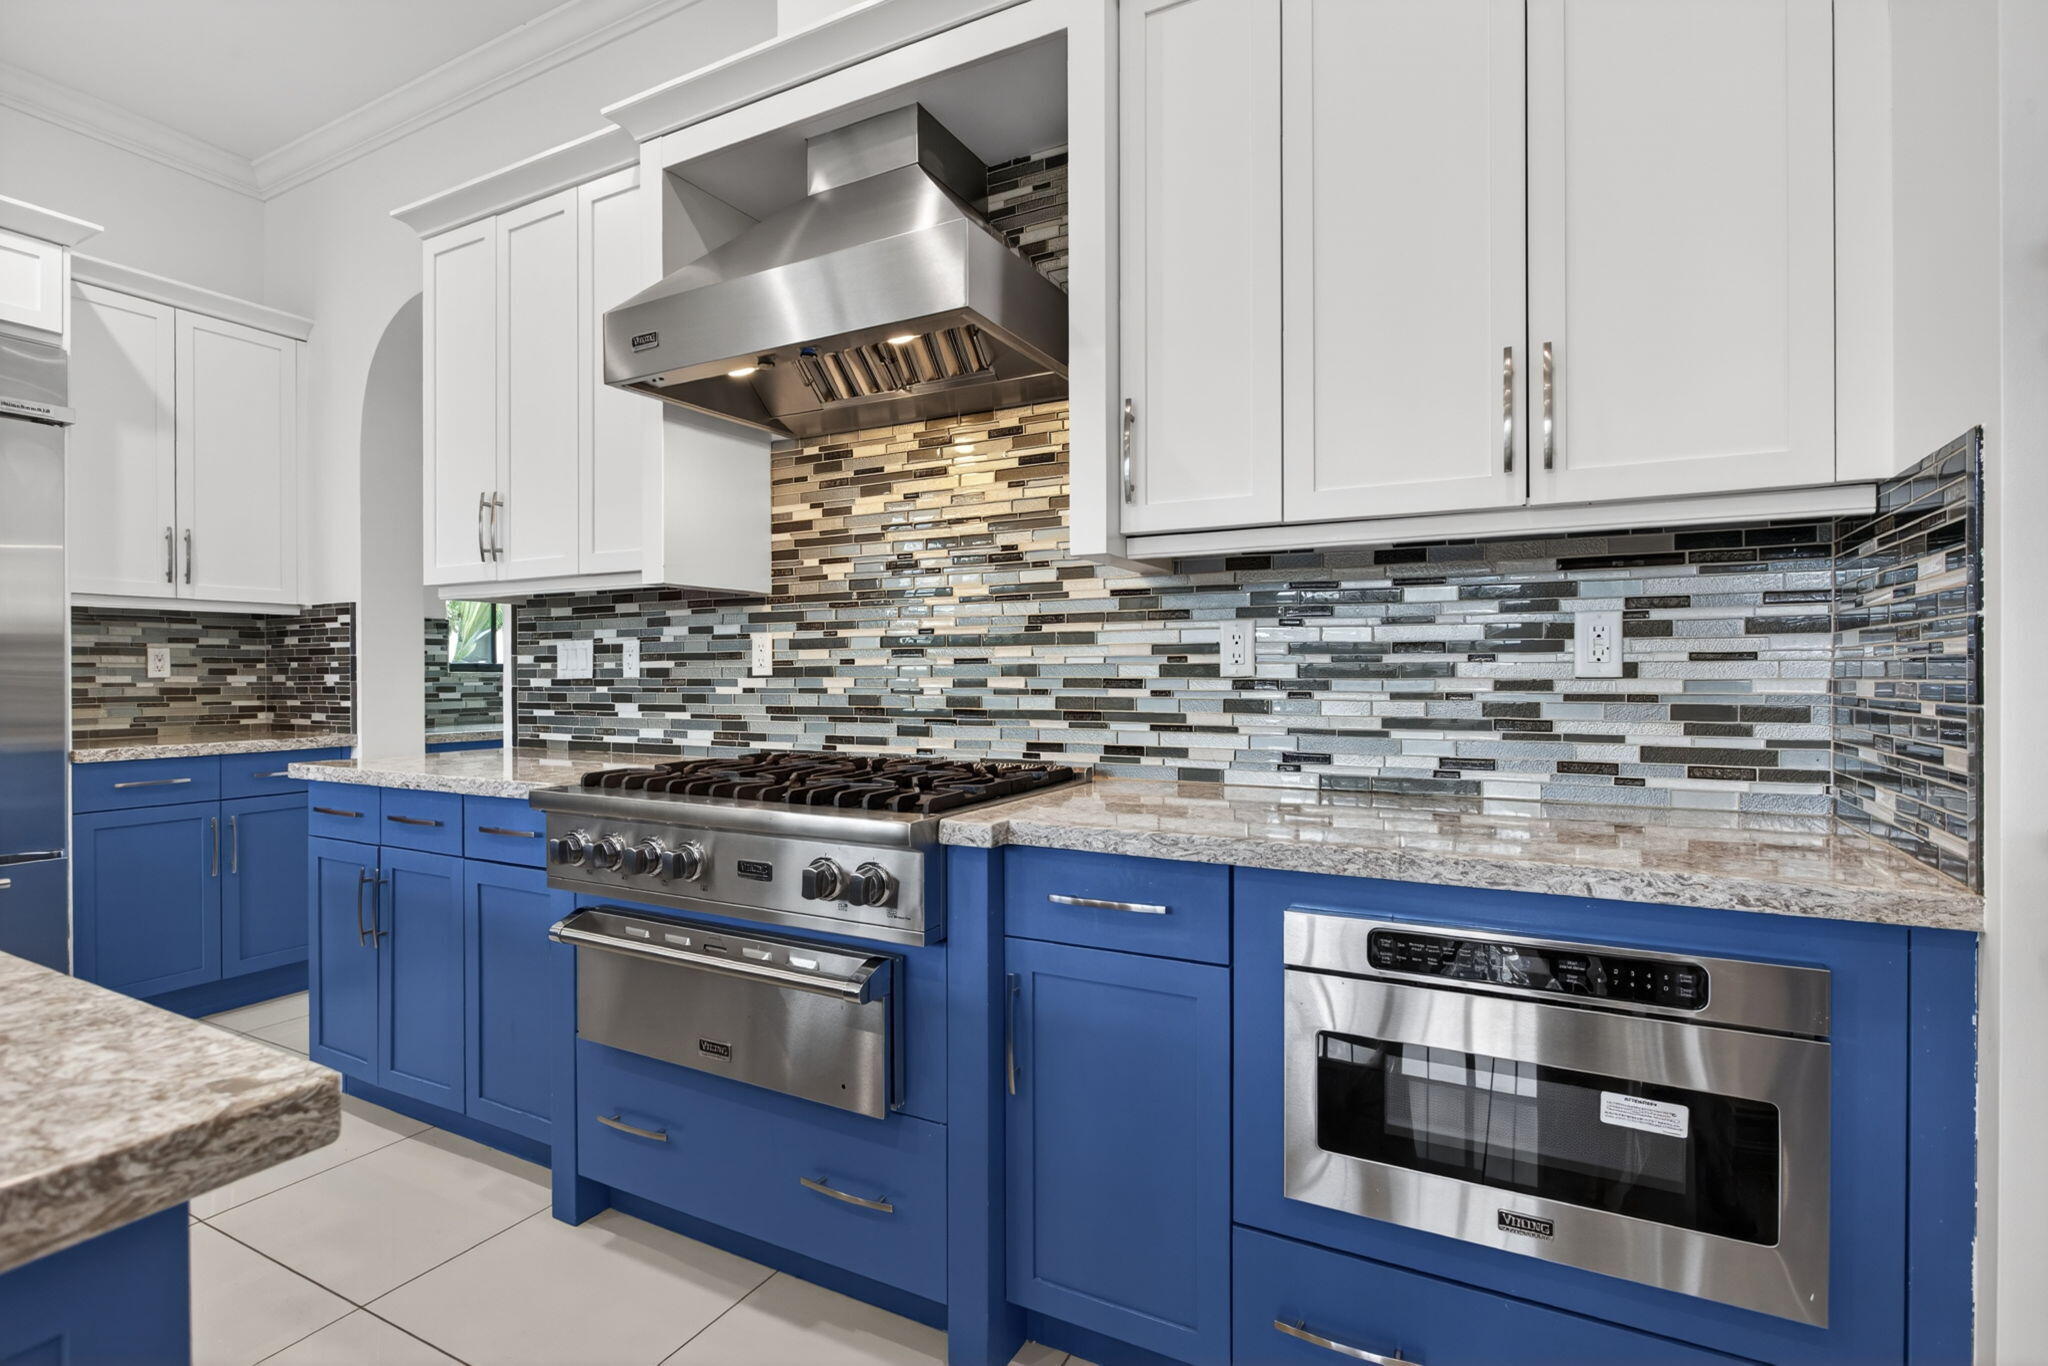
  • APPLIANCES Cooktop, Dryer, Dishwasher, Freezer, Gas Cooktop, Disposal, Gas Range, Gas Water Heater, Microwave, Oven, Refrigerator, Trash Compactor, Vented Exhaust Fan, Water Heater, Washer
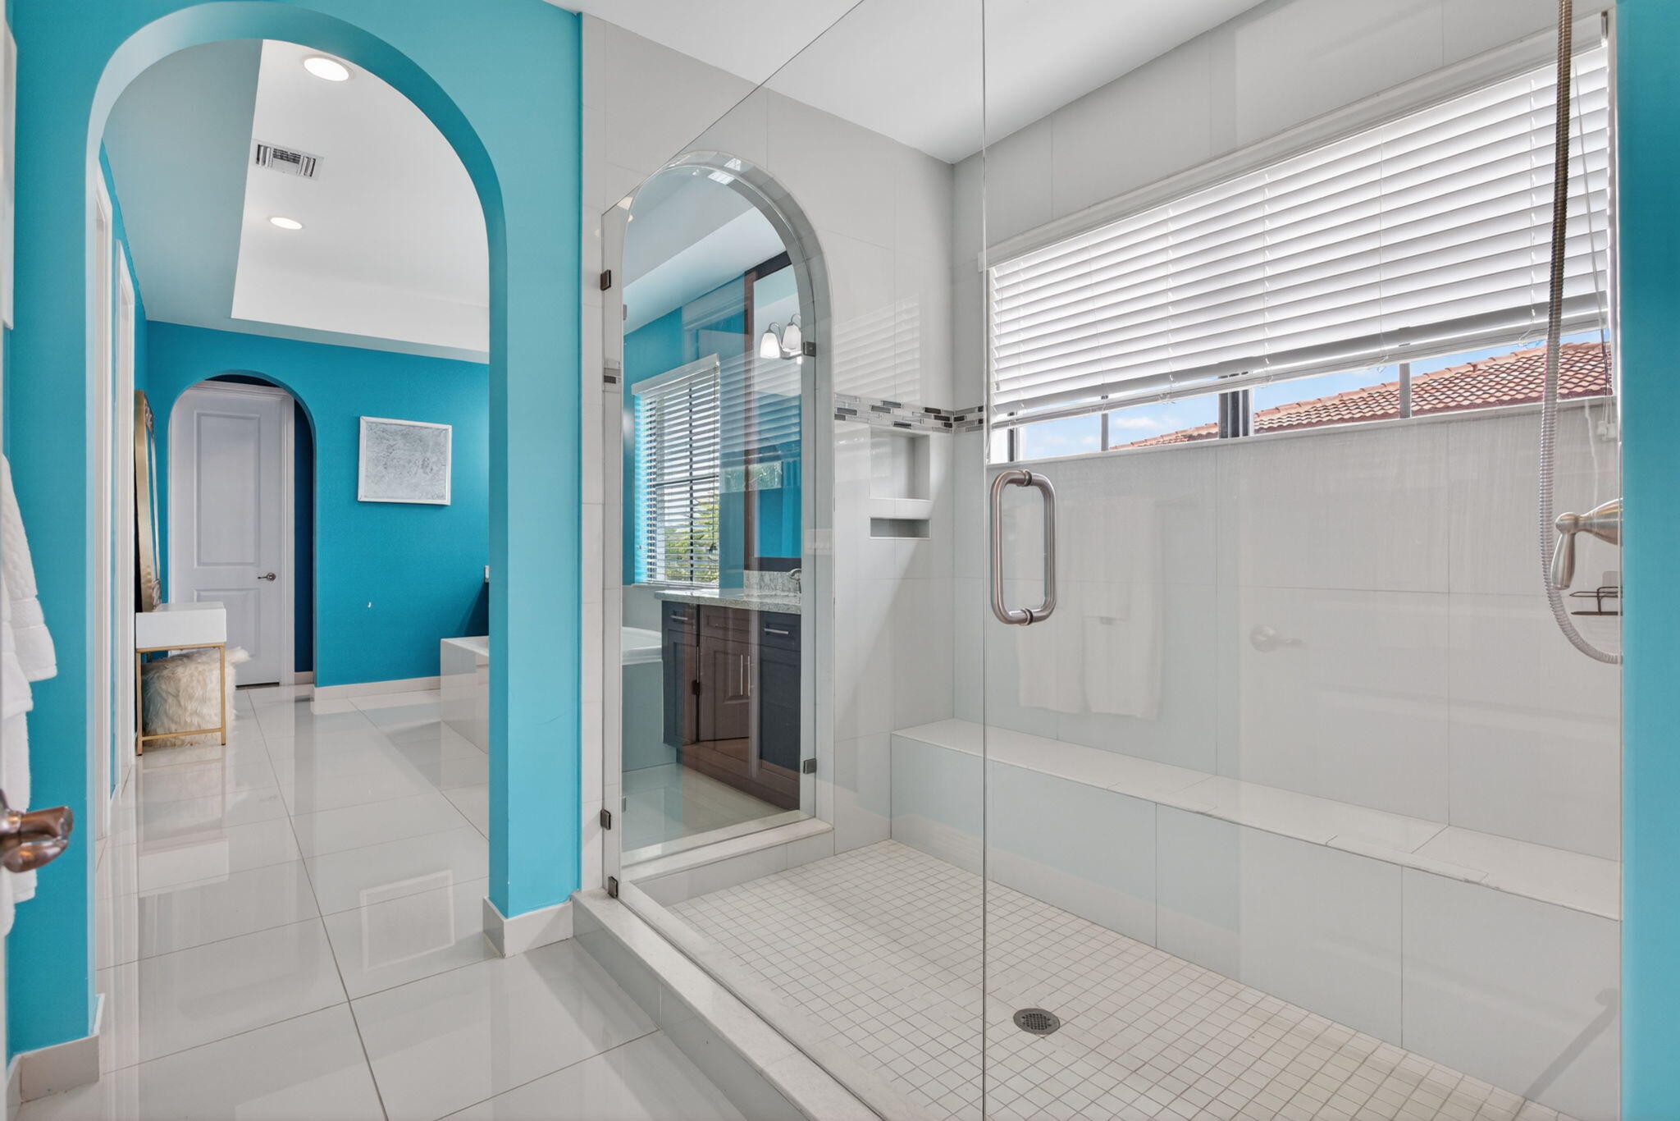
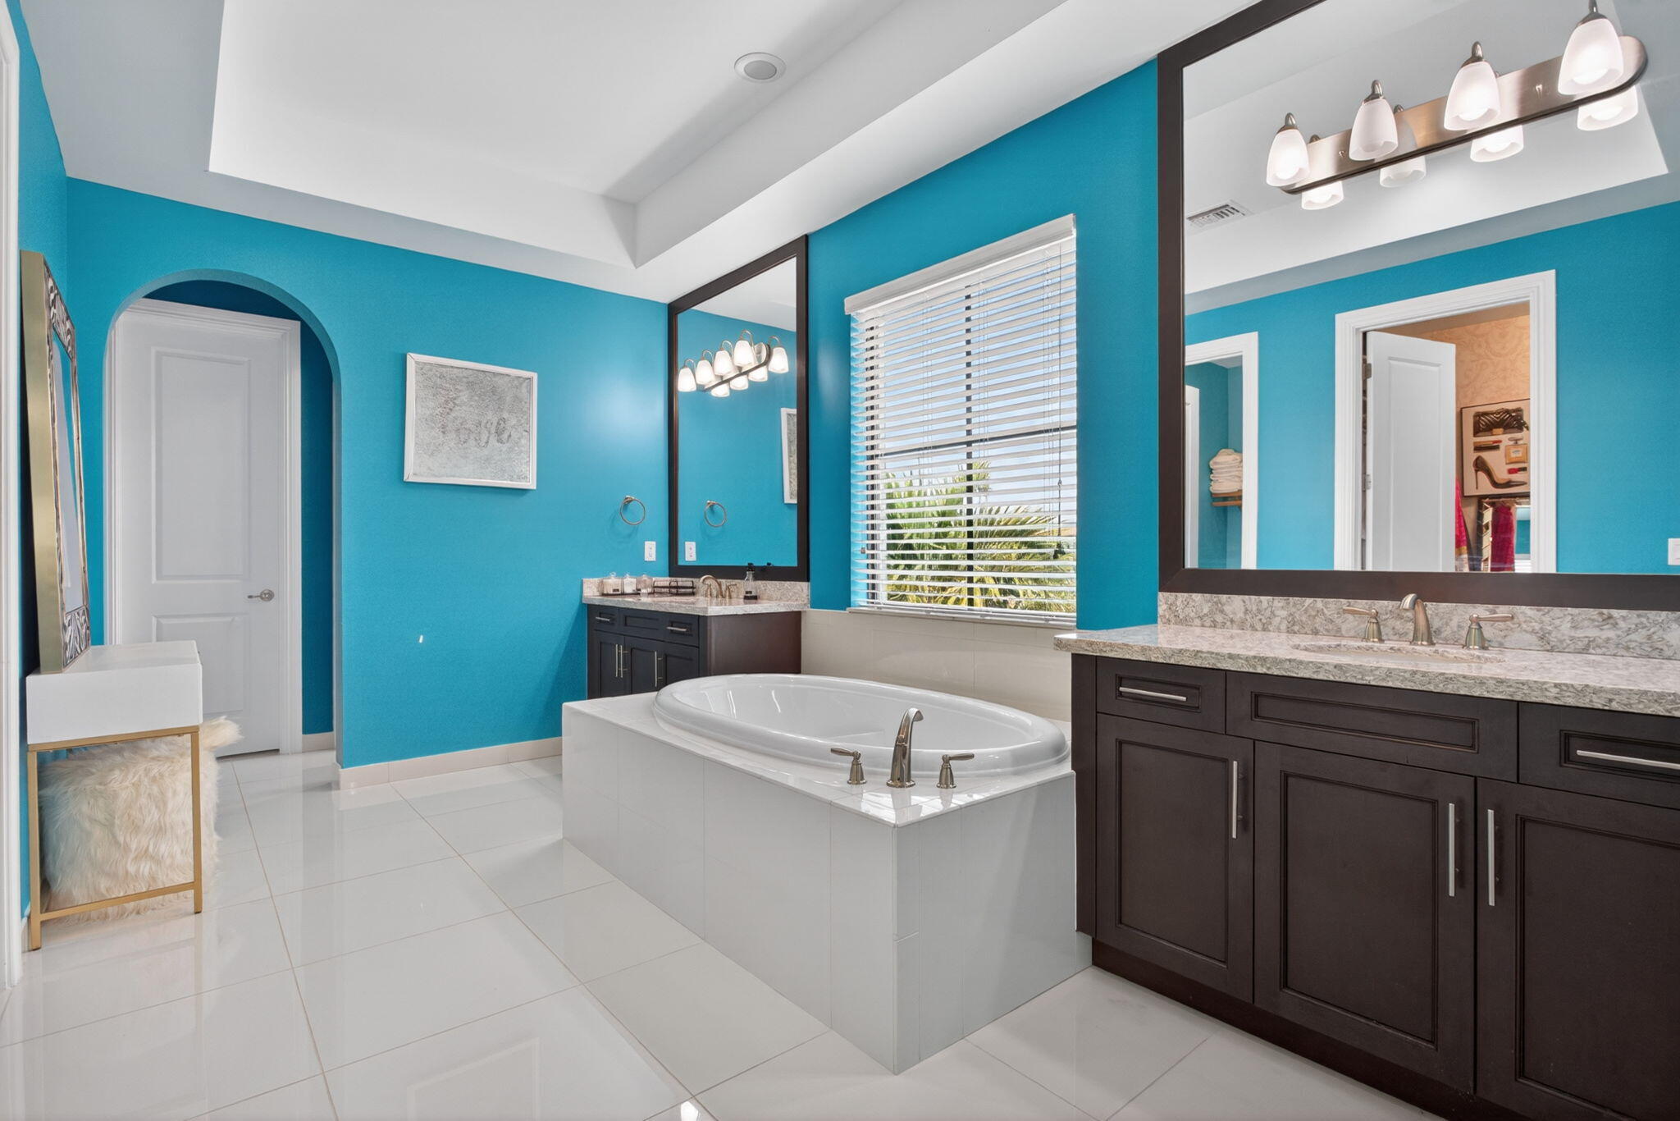
  • other interior Features Built-in Features, Bathtub, Closet Cabinetry, Dining Area, Separate/Formal Dining Room, Dual Sinks, Entrance Foyer, Elevator, Family/Dining Room, Garden Tub/Roman Tub, High Ceilings, Kitchen Island, Living/Dining Room, Other, Pantry, Sitting Area in Primary, Split Bedrooms, Storage, Soaking Tub, Separate Shower, Upper Level Primary

Area & Lot

  • Status Sold
  • Date Sold September 29, 2026
  • Living Area5,513 Sq.Ft.
  • Total Area7,222 Sq.Ft.
  • Lot Area0.26 Acres
  • MLS® IDB26020082
  • TypeResidential
  • YEAR BUILT2017
  • NeighborhoodWatercrest
  • Architecture StylesMediterranean
  • Water FrontageLake Front, None
  • View DescriptionClubhouse, Lake, Preserve, Water
  • Elementary SchoolPark Trails
  • Middle SchoolWestglades
  • High SchoolMarjory Stoneman Douglas

Exterior

  • STORIES1
  • Garage Space4.0
  • water SourcePublic, Other
  • utilitiesCable Connected, Natural Gas Available, Phone Available, Sewer Available, Water Connected
  • PoolFenced, Electric Heat, In Ground, Private, Pool/Spa Combo, Salt Water, Association, Heated
  • roofConcrete, Slate, Tile
  • lot featuresFruit Trees, Landscaped, Oversized Lot, 1/4 to 1/2 Acre Lot, Sprinklers Automatic, Sprinkler System
  • parkingAttached, Circular Driveway, Driveway, Garage, Garage Door Opener, Open
  • HEAT TYPECentral, Electric
  • AIR CONDITIONINGAttic Fan, Central Air, Ceiling Fan(s), Electric
  • sewerPublic Sewer
  • SubstructureSlab
  • Disability FeaturesNone
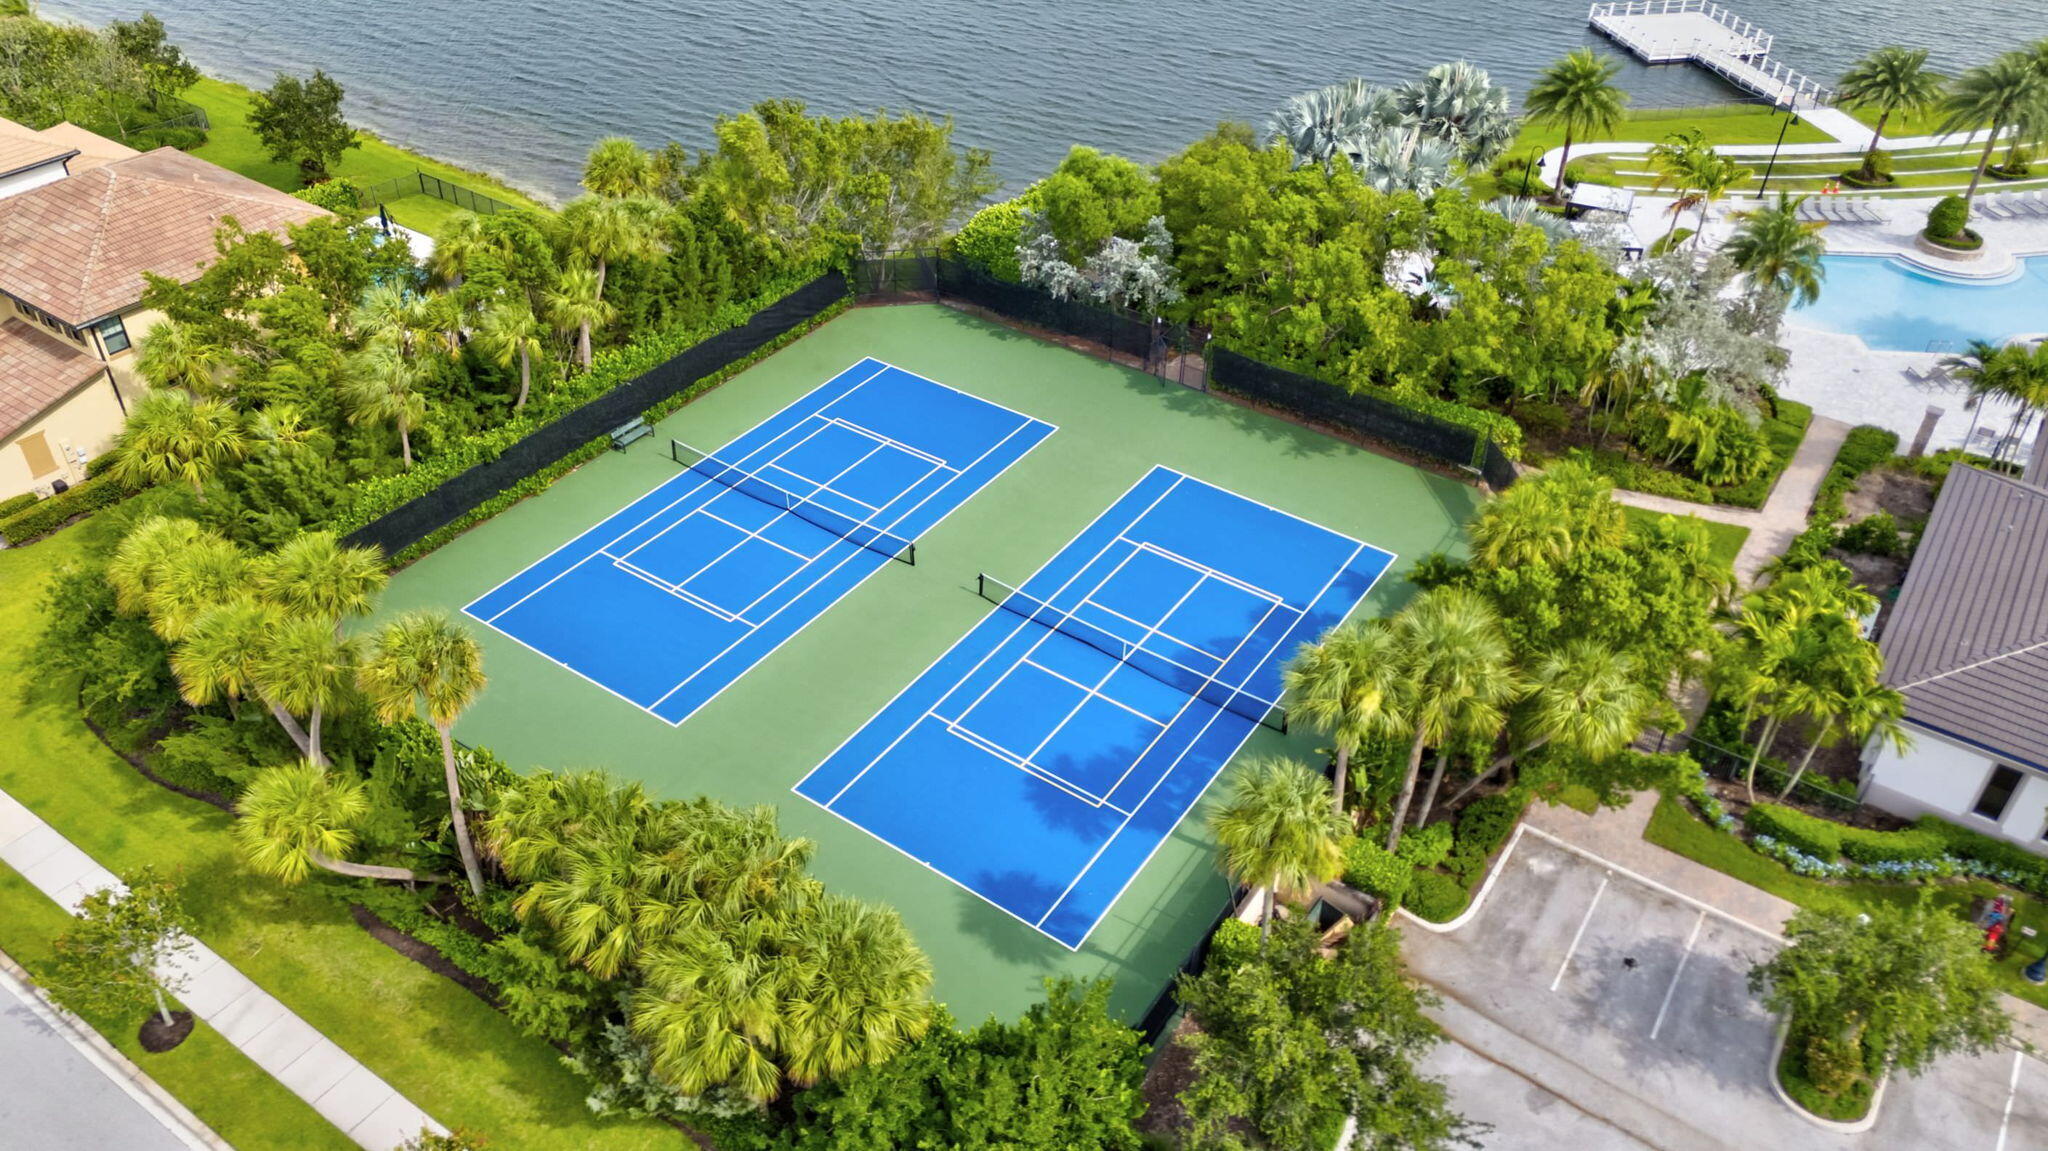
  • HOA AmenitiesBasketball Court, Billiard Room, Boating, Business Center, Clubhouse, Elevator(s), Fitness Center, Gated, Picnic Area, Playground, Pool, Parking, Recreation Facilities, Sauna, Spa/Hot Tub, Security, Sidewalks, Tennis Court(s)
  • security FeaturesCarbon Monoxide Detector(s), Fire Alarm, Gated with Guard, Gated Community, Key Card Entry, Smoke Detector(s), Security Guard, Security Lights
  • other exterior FeaturesBuilt-in Barbecue, Balcony, Barbecue, Garden, Lighting, Outdoor Kitchen, Outdoor Living Area, Room For Pool

Financial

  • Sales Price$1,950,000
  • Real Estate Tax $30,765/yr
  • HOA $515/mo
  • Zoning RESIDENT
View Virtual Tour

Watercrest

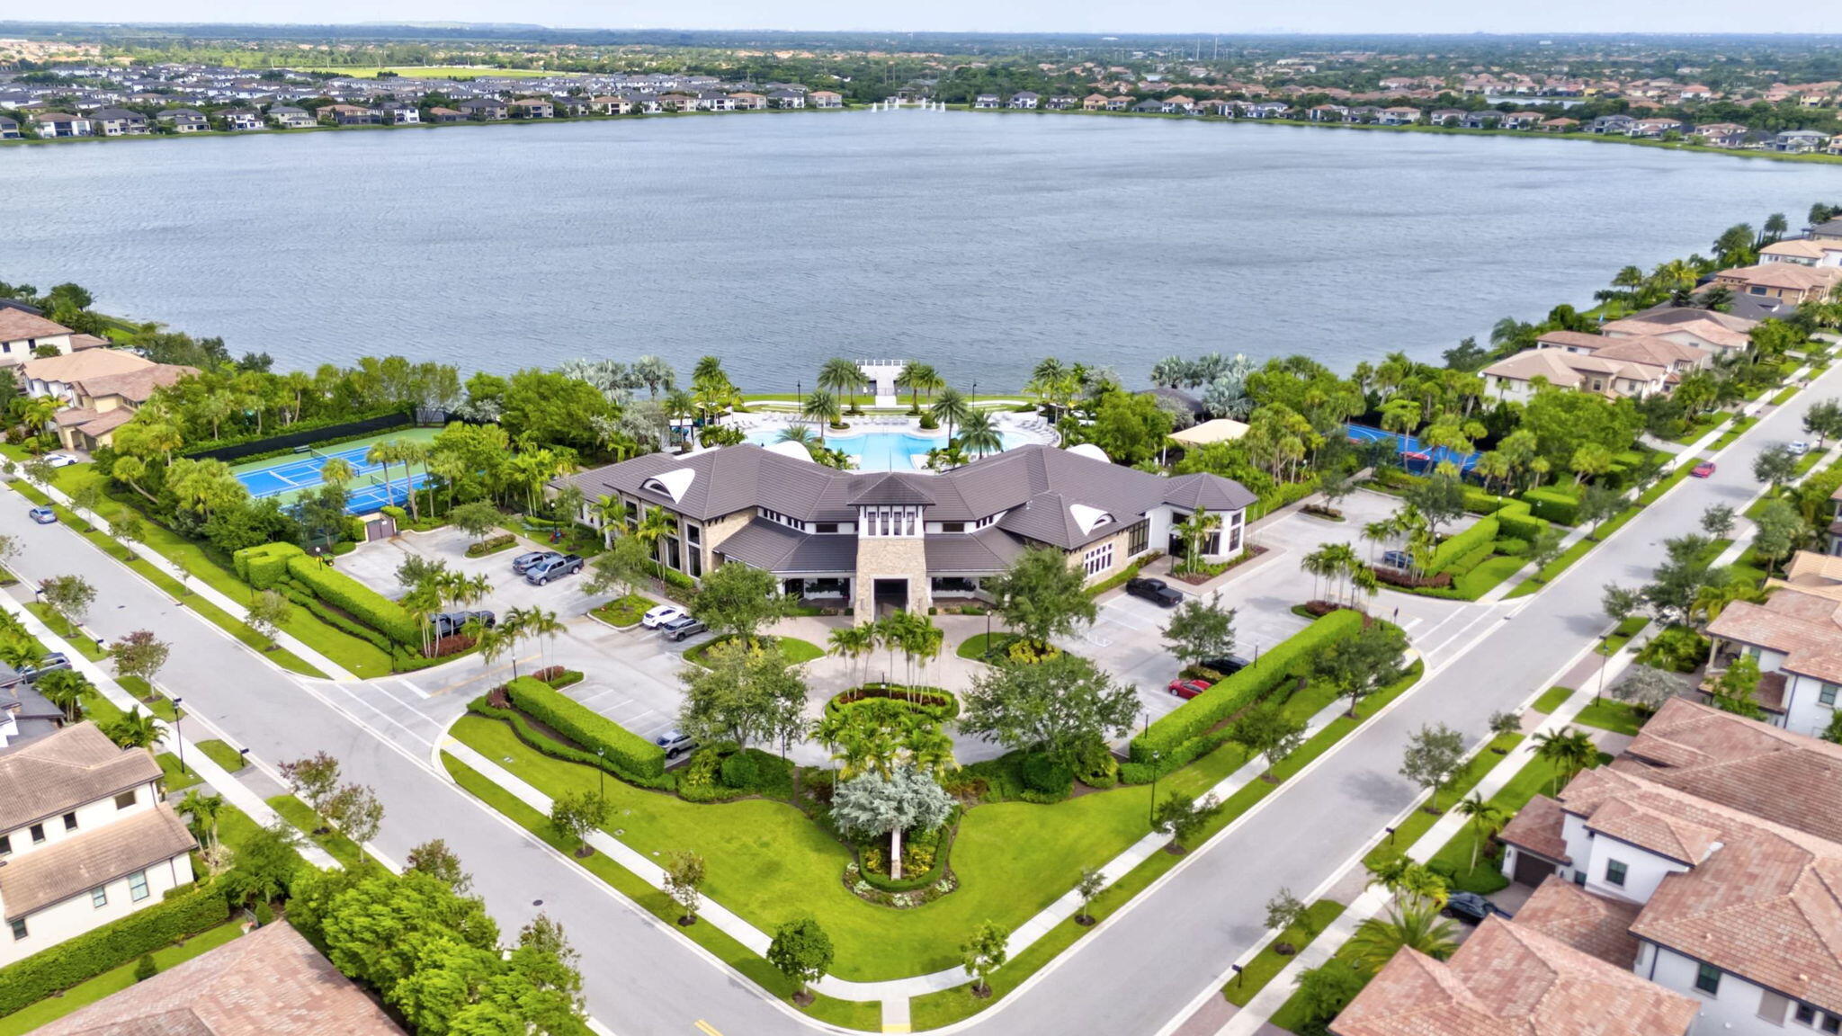
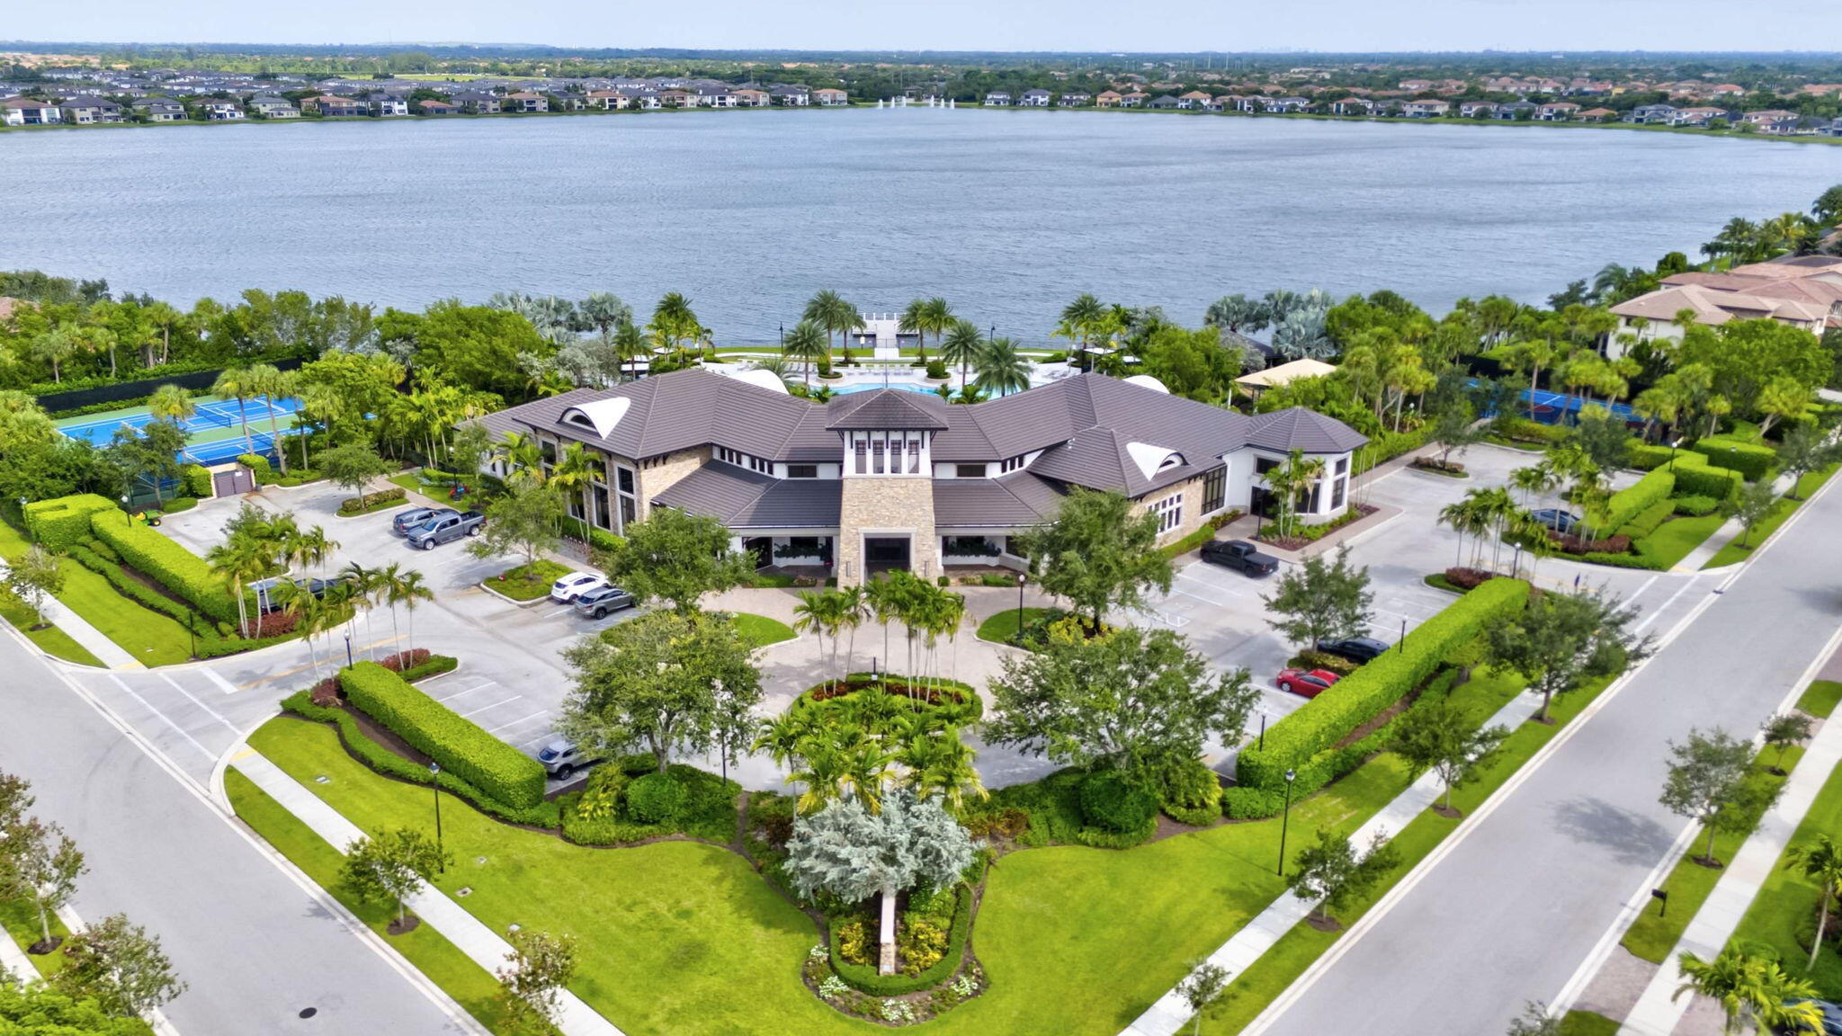
This beautiful new construction community is situated around 150 acres of sparkling lakes.

Explore

Let’s Make It Happen

Bill Sohl Luxury Homes Team of expertise provides an impressive networking team to help his clients have the best experience possible when it comes to buying or selling a home.

Follow Me on Instagram