7984 NW 115th Way
7984 NW 115th Way
7984 NW 115th Way
7984 NW 115th Way
7984 NW 115th Way
7984 NW 115th Way
7984 NW 115th Way
7984 NW 115th Way
7984 NW 115th Way
7984 NW 115th Way
7984 NW 115th Way
7984 NW 115th Way
7984 NW 115th Way
7984 NW 115th Way
7984 NW 115th Way
7984 NW 115th Way
7984 NW 115th Way
7984 NW 115th Way
7984 NW 115th Way
7984 NW 115th Way
7984 NW 115th Way
7984 NW 115th Way
7984 NW 115th Way
7984 NW 115th Way
7984 NW 115th Way
7984 NW 115th Way
7984 NW 115th Way
7984 NW 115th Way
7984 NW 115th Way
7984 NW 115th Way
7984 NW 115th Way
7984 NW 115th Way
7984 NW 115th Way
7984 NW 115th Way
7984 NW 115th Way
7984 NW 115th Way
7984 NW 115th Way
7984 NW 115th Way
7984 NW 115th Way
7984 NW 115th Way
7984 NW 115th Way
7984 NW 115th Way
7984 NW 115th Way
7984 NW 115th Way
7984 NW 115th Way
7984 NW 115th Way
7984 NW 115th Way
7984 NW 115th Way
7984 NW 115th Way
7984 NW 115th Way
7984 NW 115th Way
7984 NW 115th Way
7984 NW 115th Way
7984 NW 115th Way
7984 NW 115th Way
7984 NW 115th Way
7984 NW 115th Way
7984 NW 115th Way
7984 NW 115th Way
7984 NW 115th Way
7984 NW 115th Way
7984 NW 115th Way
7984 NW 115th Way
7984 NW 115th Way
7984 NW 115th Way
7984 NW 115th Way
7984 NW 115th Way
7984 NW 115th Way
7984 NW 115th Way
7984 NW 115th Way
7984 NW 115th Way
SEE ALL PHOTOS
7984 NW 115th Way
7984 NW 115th Way
7984 NW 115th Way
7984 NW 115th Way
7984 NW 115th Way
7984 NW 115th Way
7984 NW 115th Way
7984 NW 115th Way
7984 NW 115th Way
7984 NW 115th Way
7984 NW 115th Way
7984 NW 115th Way
7984 NW 115th Way
7984 NW 115th Way
7984 NW 115th Way
7984 NW 115th Way
7984 NW 115th Way
7984 NW 115th Way
7984 NW 115th Way
7984 NW 115th Way
7984 NW 115th Way
7984 NW 115th Way
7984 NW 115th Way
7984 NW 115th Way
7984 NW 115th Way
7984 NW 115th Way
7984 NW 115th Way
7984 NW 115th Way
7984 NW 115th Way
7984 NW 115th Way
7984 NW 115th Way
7984 NW 115th Way
7984 NW 115th Way
7984 NW 115th Way
7984 NW 115th Way
7984 NW 115th Way
7984 NW 115th Way
7984 NW 115th Way
7984 NW 115th Way
7984 NW 115th Way
7984 NW 115th Way
7984 NW 115th Way
7984 NW 115th Way
7984 NW 115th Way
7984 NW 115th Way
7984 NW 115th Way
7984 NW 115th Way
7984 NW 115th Way
7984 NW 115th Way
7984 NW 115th Way
7984 NW 115th Way
7984 NW 115th Way
7984 NW 115th Way
7984 NW 115th Way
7984 NW 115th Way
7984 NW 115th Way
7984 NW 115th Way
7984 NW 115th Way
7984 NW 115th Way
7984 NW 115th Way
7984 NW 115th Way
7984 NW 115th Way
7984 NW 115th Way
7984 NW 115th Way
7984 NW 115th Way
7984 NW 115th Way
7984 NW 115th Way
7984 NW 115th Way
7984 NW 115th Way
7984 NW 115th Way
7984 NW 115th Way
Sold

7984 NW 115th Way

7984 NW 115th Way, Parkland, FL 33076

$975,000
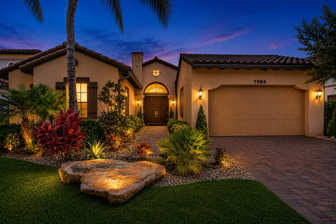
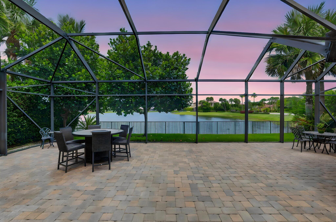
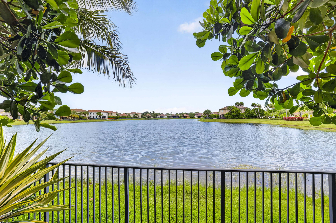
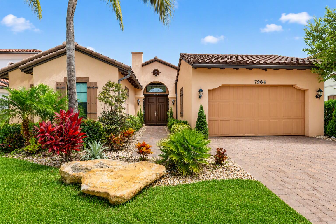
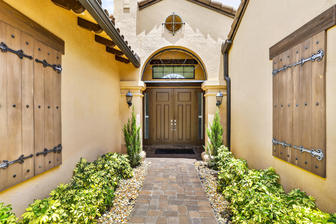
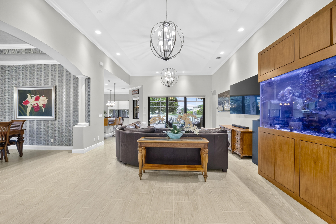
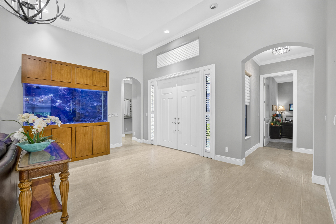
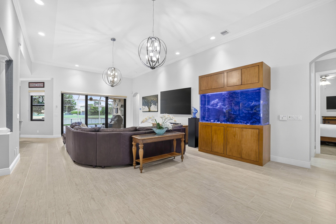
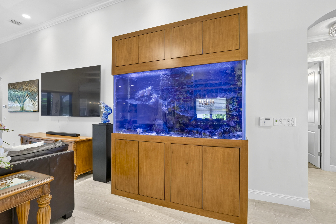
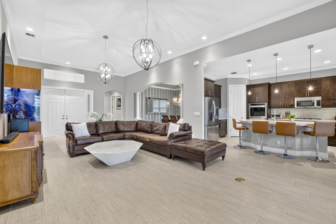
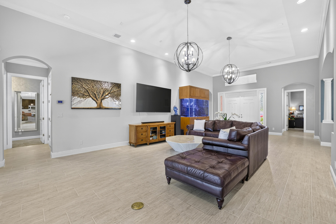
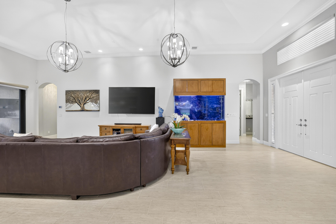
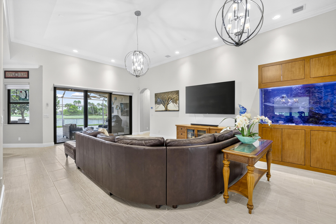
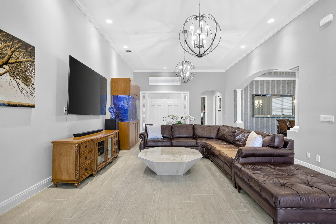
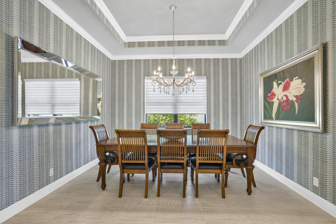
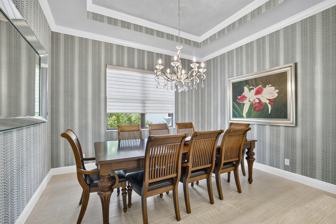
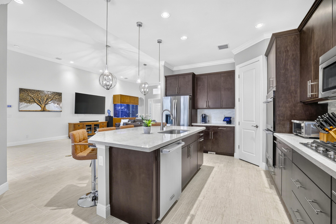
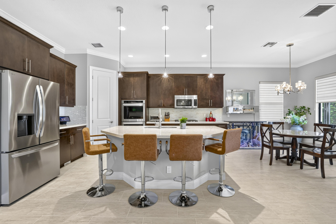
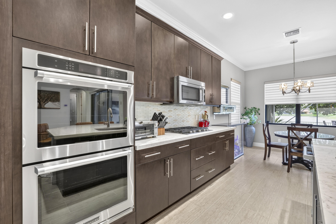
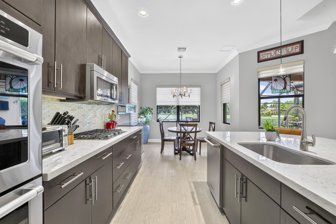
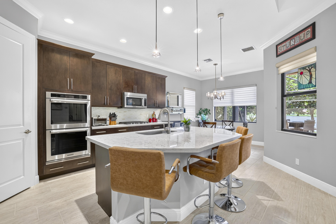
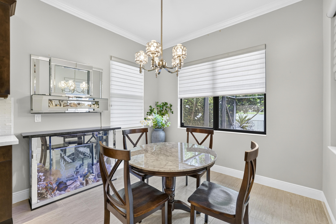
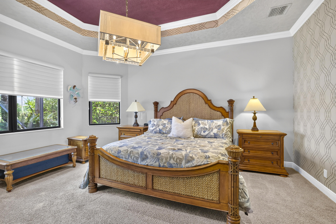
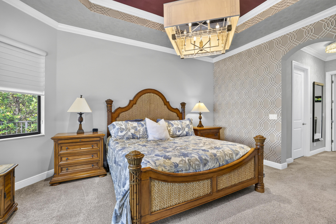
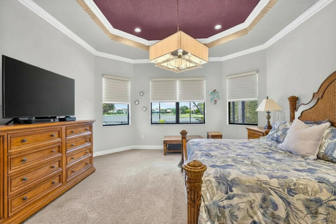
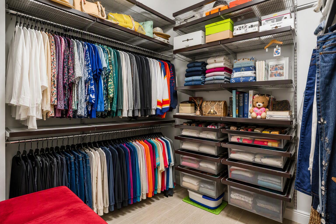
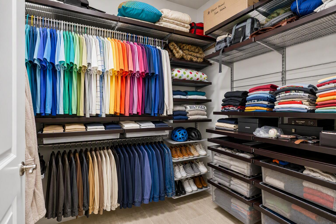
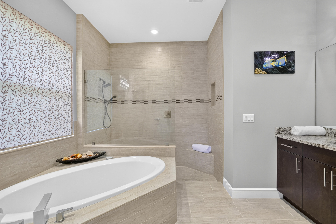
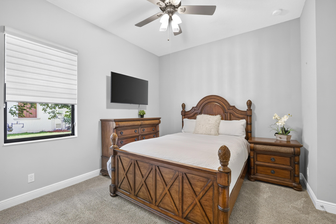
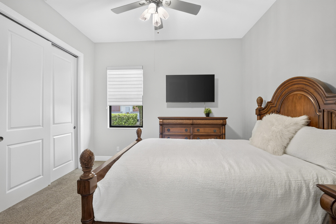
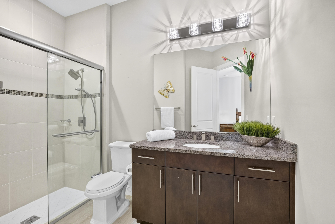
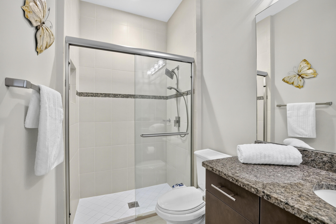
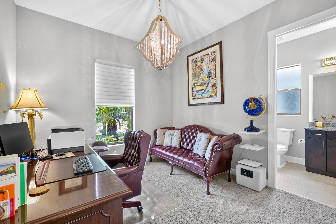
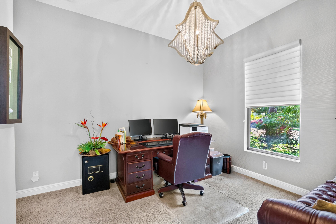
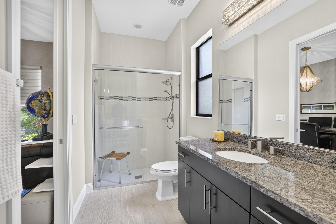
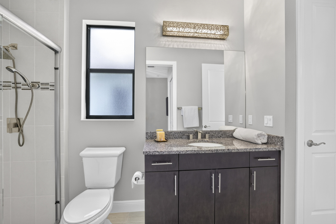
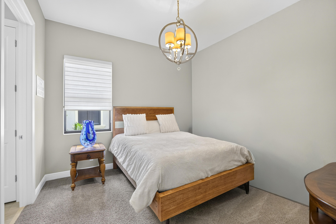
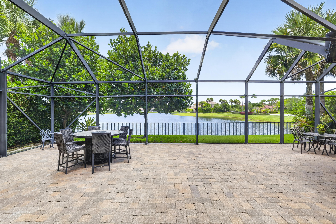
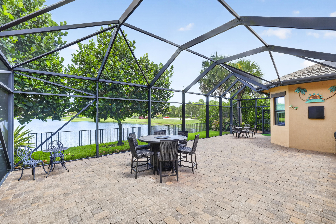
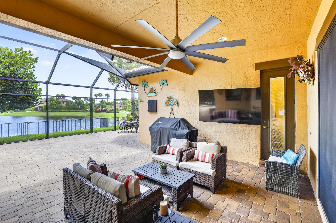
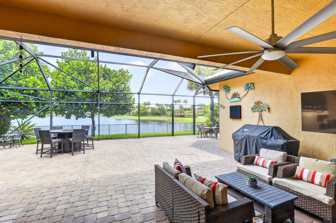
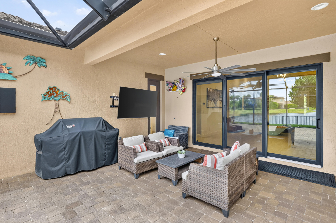
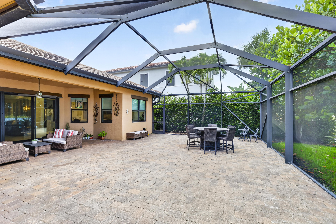
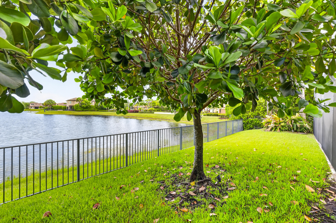
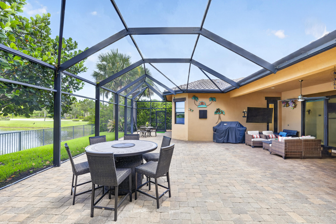
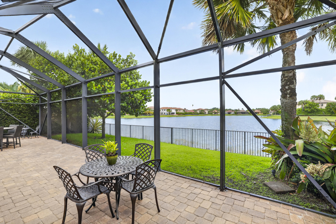
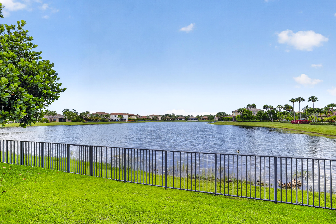
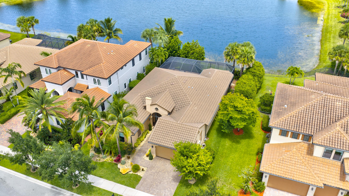
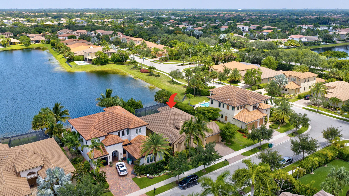
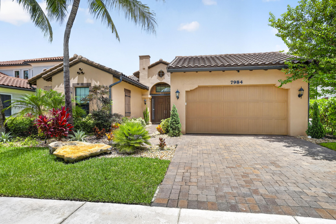
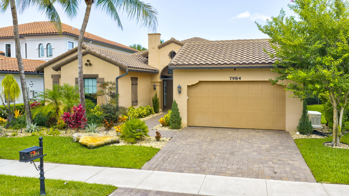
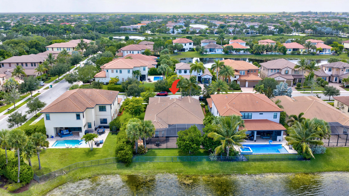
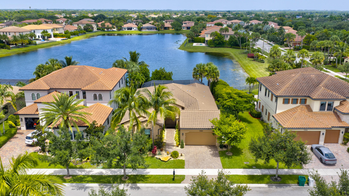
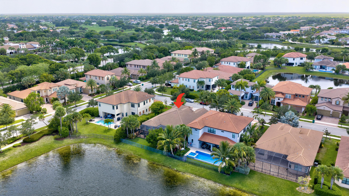
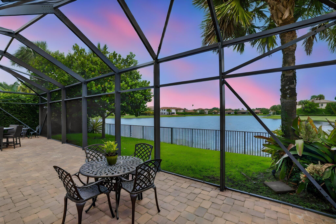
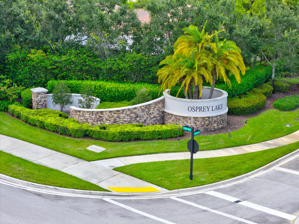
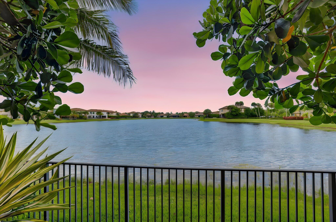
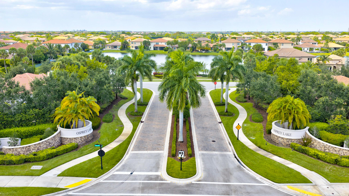
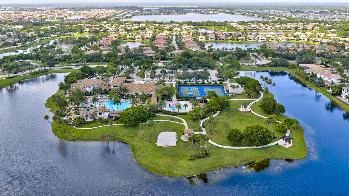
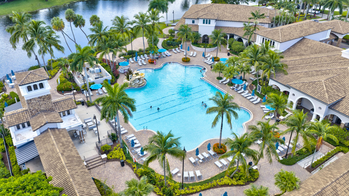
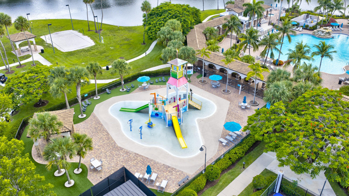
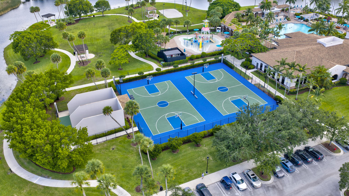
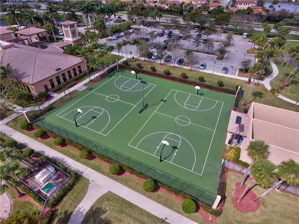
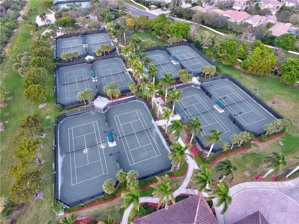
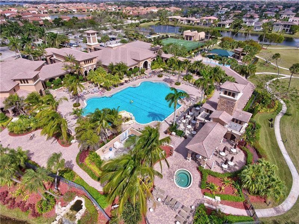
Osprey at Heron Bay - Exceptional waterfront Cottonwood model w/ over $200K in upgrades, 4 beds, 3.5 baths, an expansive open concept design & breathtaking long lake views. Designer finishes inc. statement lighting, custom wallpaper, wood look tile flooring, built-in closets, Hunter Douglas motorized shades & custom saltwater aquarium. Gourmet kitchen features quartz countertops, customized pantry, gas cooktop, stainless steel appliances & double ovens. Highlights include Impact glass, central vacuum, tankless water heater, EV charger, full home generator, oversized screened patio & fully fenced yard. Located in a guard-gated community w/ 2 resort-style clubhouses, tennis, pickleball, pools, spa, fitness center, basketball, water park, A-rated schools & more all with a low HOA of $344 mo.

4
beds

4
baths

2,716 Sq.Ft. LIVING AREA

8,712 Sq.Ft. lot

Bill Sohl

Bill Sohl

Features & Amenities

Interior

  • total bedrooms4
  • Total bathrooms4
  • full bathrooms3
  • half bathroom1
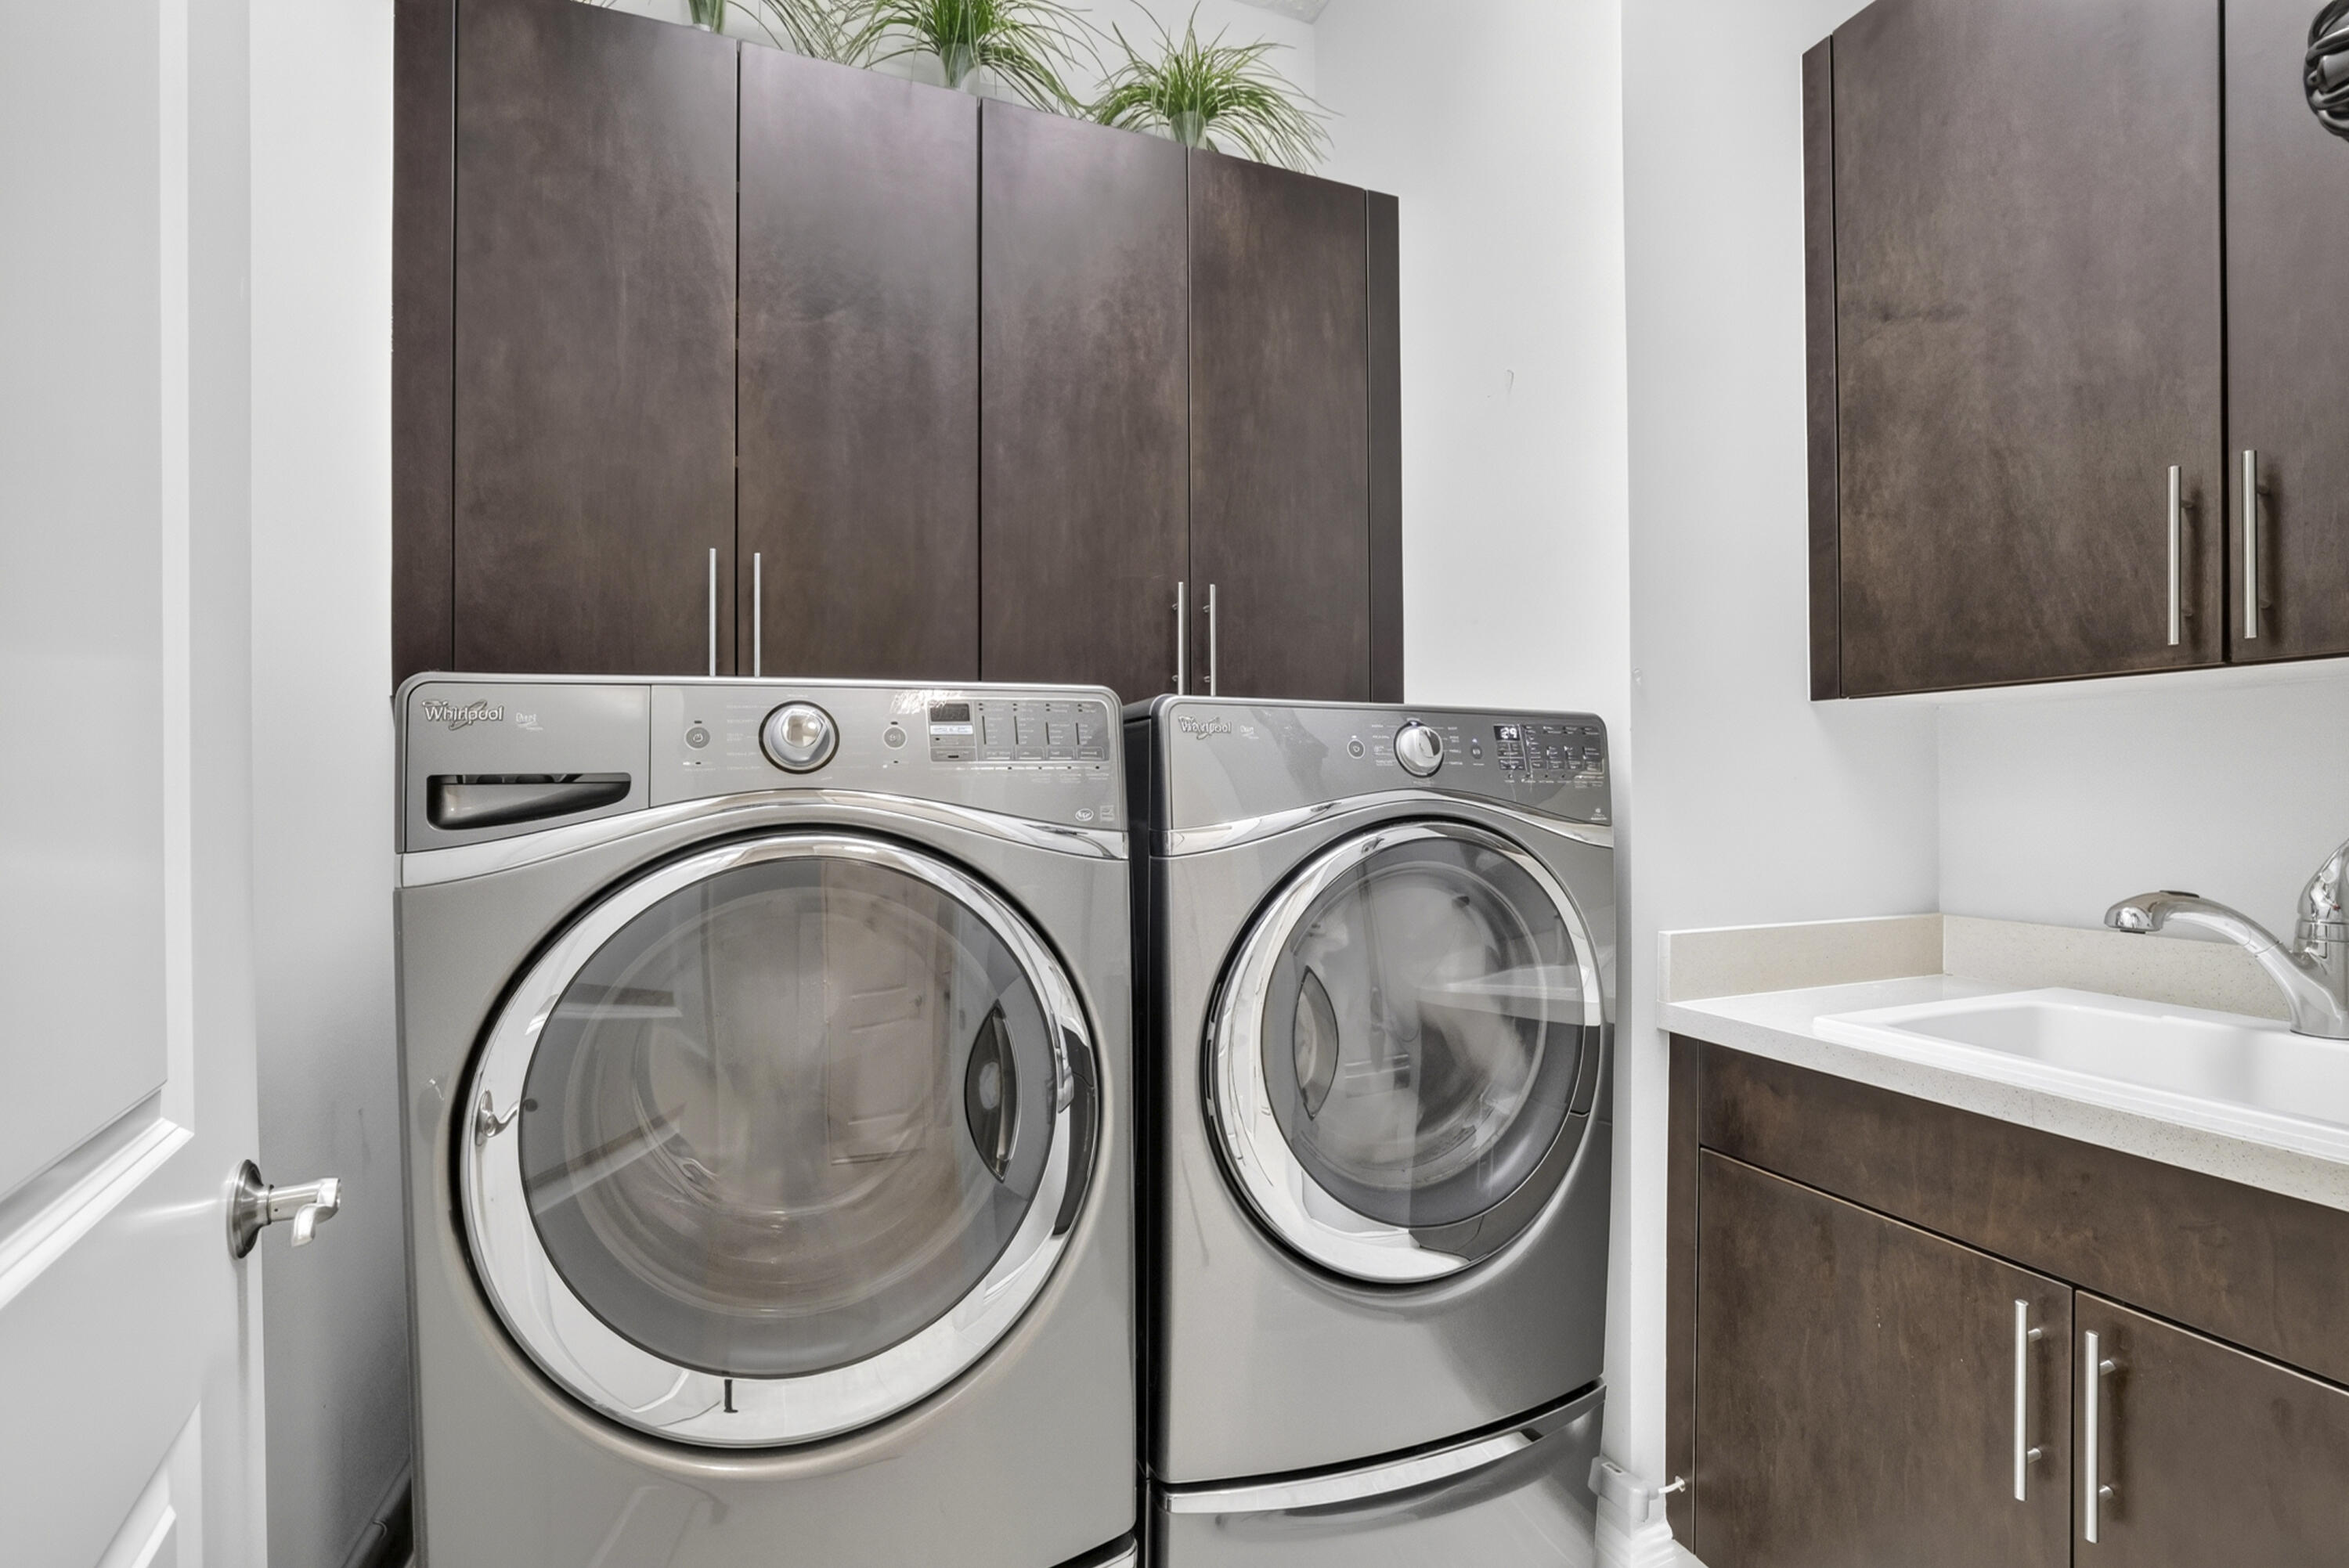
  • Laundry room Inside, Laundry Tub
  • Flooring Carpet, Ceramic Tile
  • APPLIANCES Cooktop, Dryer, Dishwasher, Gas Cooktop, Disposal, Microwave, Oven, Refrigerator, Washer
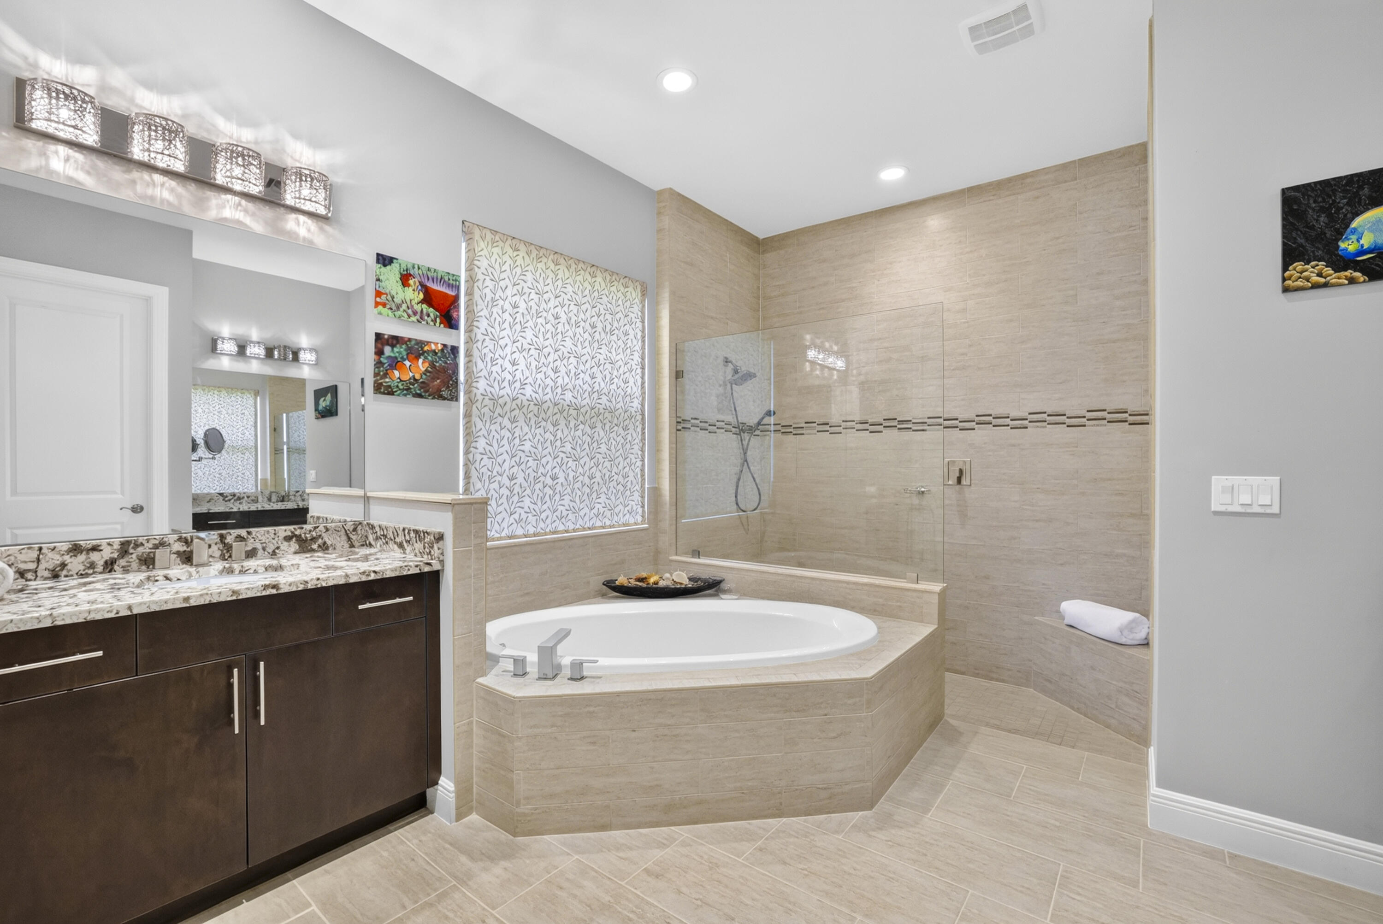
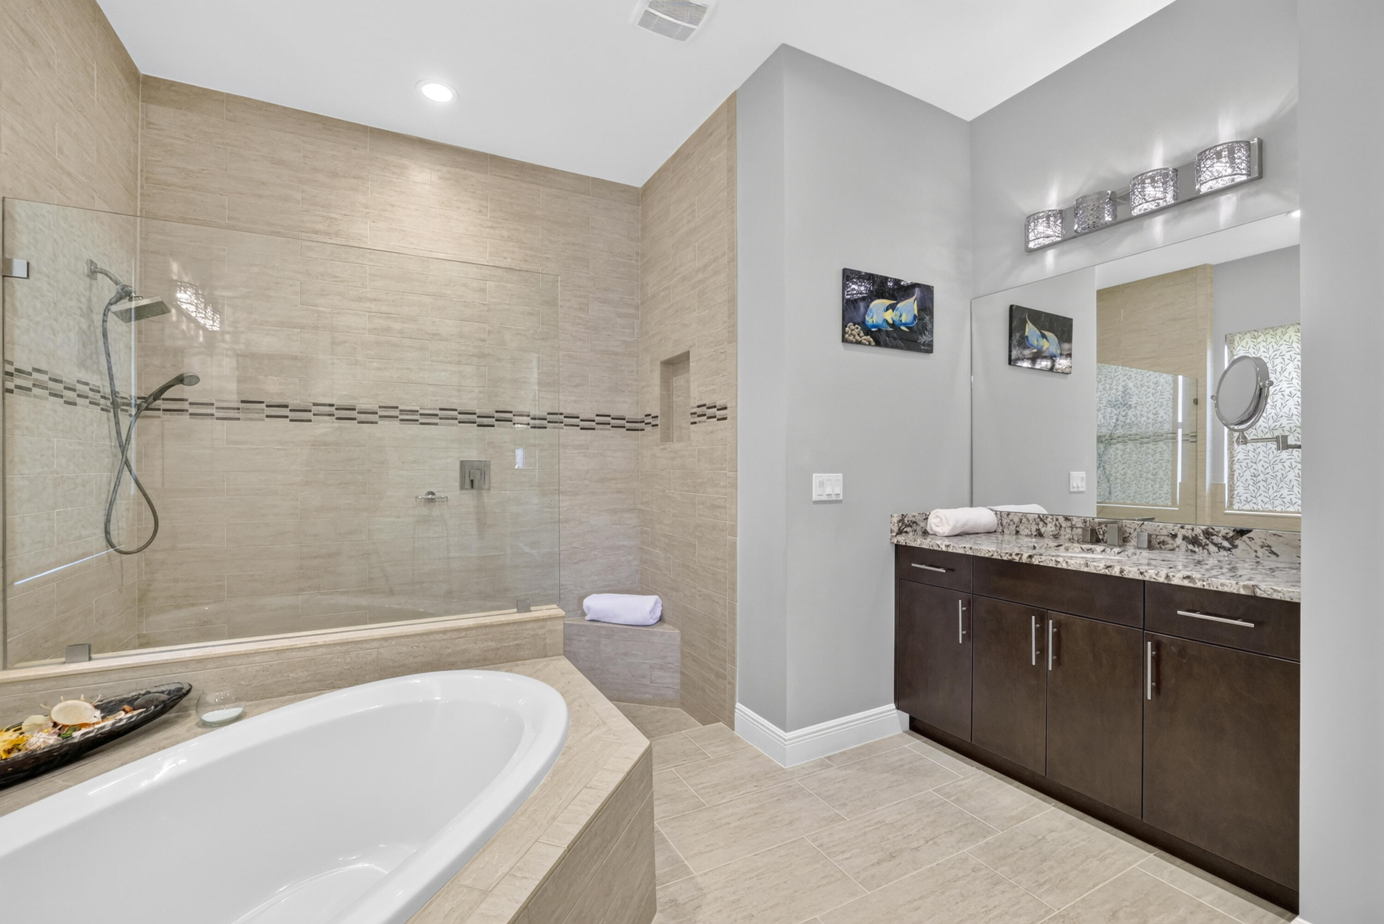
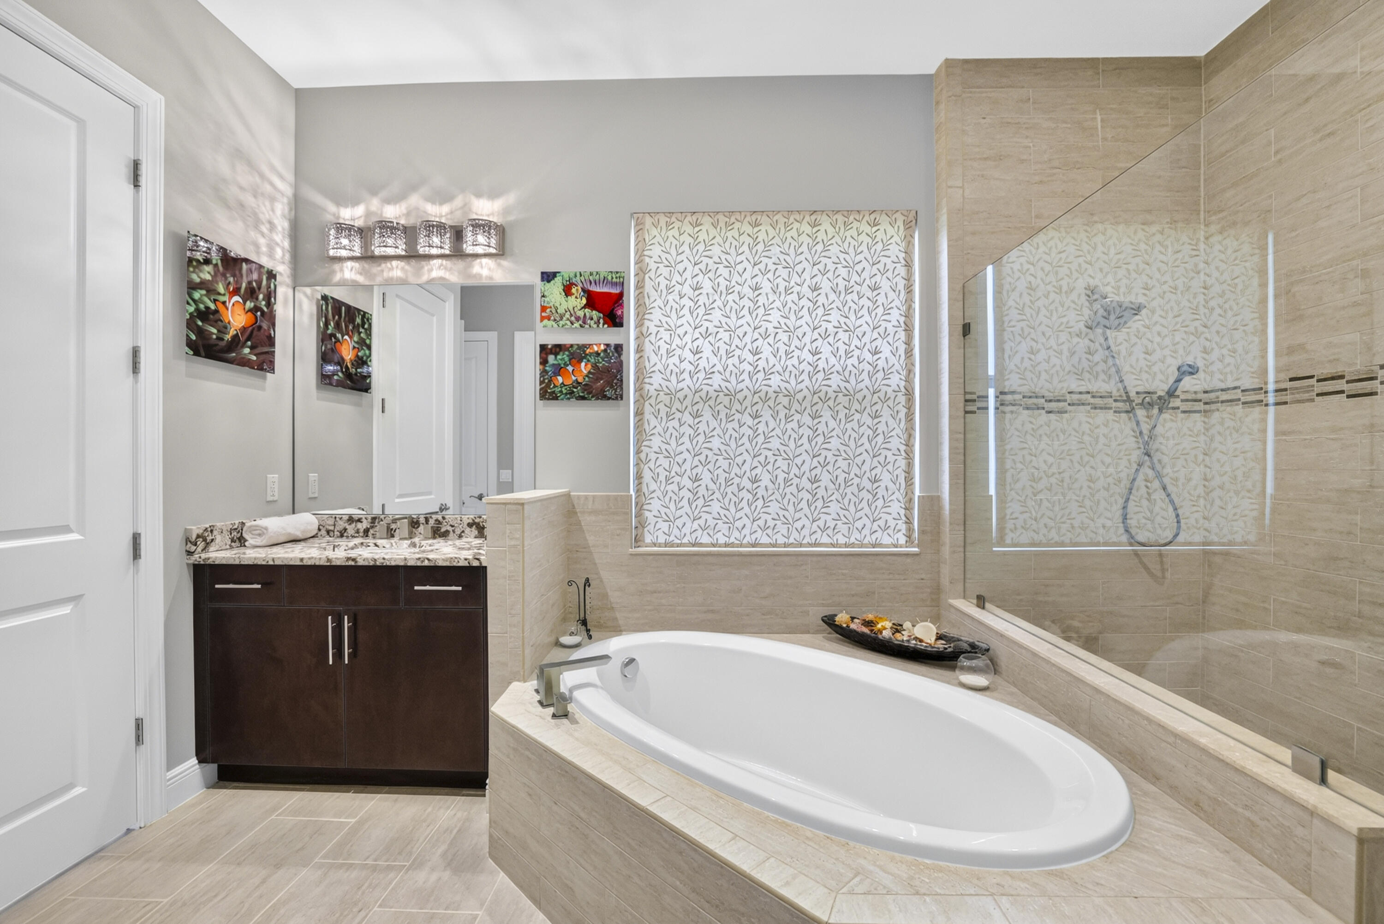
  • other interior Features Breakfast Bar, Built-in Features, Bathtub, Closet Cabinetry, Cathedral Ceiling(s), Central Vacuum, Dining Area, Separate/Formal Dining Room, Dual Sinks, Eat-in Kitchen, Garden Tub/Roman Tub, Kitchen Island, Main Level Primary, Pantry, Split Bedrooms, Soaking Tub, Separate Shower, Vaulted Ceiling(s), Walk-In Closet(s)

Area & Lot

  • Status Sold
  • Date Sold August 31, 2026
  • Living Area2,716 Sq.Ft.
  • Total Area3,460 Sq.Ft.
  • Lot Area8,712 Sq.Ft.
  • MLS® IDB26053544
  • TypeResidential
  • YEAR BUILT2014
  • NeighborhoodHeron Bay
  • Water FrontageLake Front
  • View DescriptionLake, Water
  • Elementary SchoolPark Trails
  • Middle SchoolWestglades
  • High SchoolMarjory Stoneman Douglas

Exterior

  • STORIES1
  • Garage Space2.0
  • water SourcePublic
  • utilitiesCable Available, Electricity Available, Natural Gas Available, Sewer Available, Underground Utilities, Water Available
  • PoolAssociation, Heated
  • roofBarrel
  • lot featuresSprinklers Automatic, 1/4 Acre
  • parkingAttached, Driveway, Electric Vehicle Charging Station(s), Garage, Garage Door Opener
  • HEAT TYPECentral, Electric
  • AIR CONDITIONINGCentral Air, Ceiling Fan(s)
  • sewerPublic Sewer
  • Disability FeaturesNone
  • HOA AmenitiesBasketball Court, Clubhouse, Fitness Center, Gated, Management, Maintenance, Playground, Pickleball, Pool, Sauna, Security, Sidewalks, Tennis Court(s), Trail(s)
  • security FeaturesGated with Guard, Gated Community, Smoke Detector(s)
  • other exterior FeaturesGarden, Lighting, Outdoor Living Area, Room For Pool

Financial

  • Sales Price$975,000
  • Real Estate Tax $13,206/yr
  • HOA $344/mo
  • Zoning RS-6
View Virtual Tour

Heron Bay

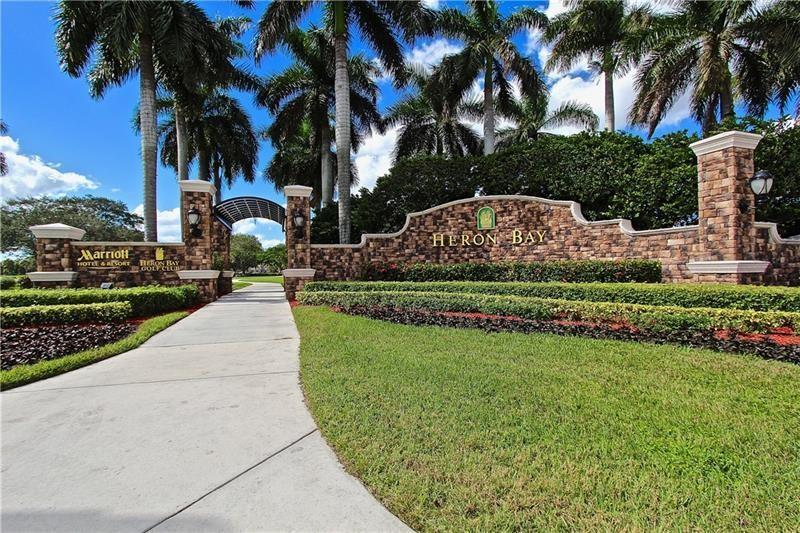
Behind beautiful landscapes, grand guardhouses, and water features sits a very special community.

Explore

Let’s Make It Happen

Bill Sohl Luxury Homes Team of expertise provides an impressive networking team to help his clients have the best experience possible when it comes to buying or selling a home.

Follow Me on Instagram