6152 NW 121ST Avenue
SEE ALL PHOTOS
6152 NW 121ST Avenue
Active Under Contract

6152 NW 121ST Avenue

6152 NW 121ST Avenue, Coral Springs, FL 33076

$1,250,000
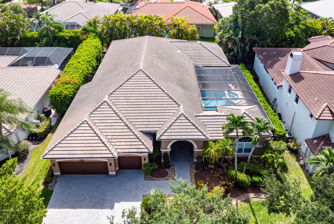
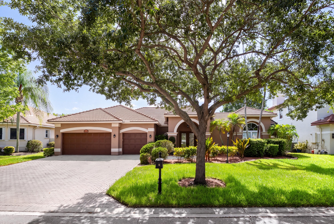
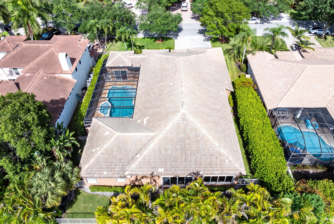
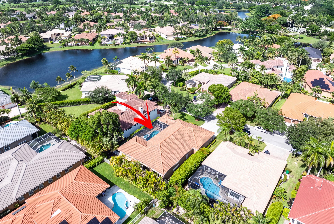
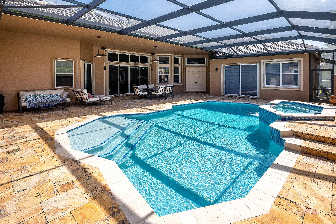
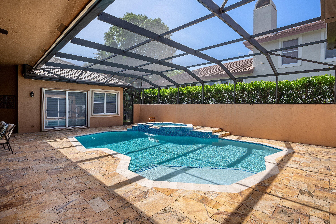
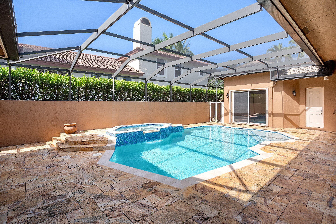
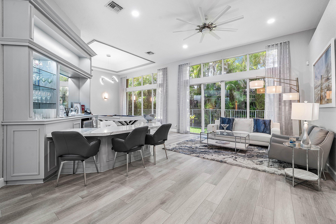
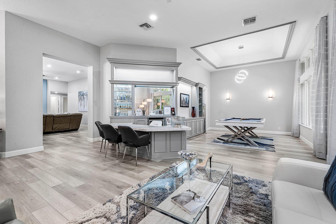
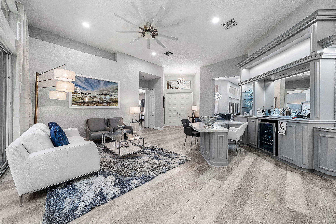
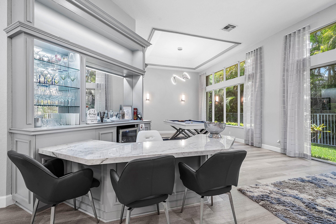
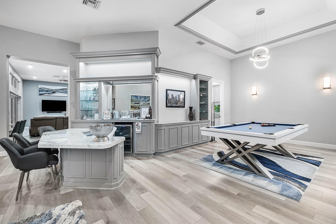
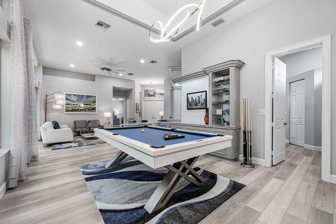
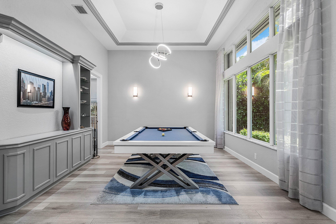
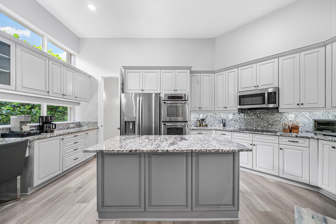
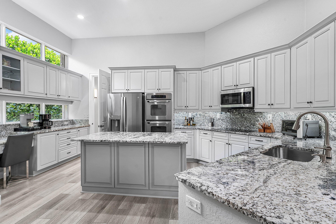
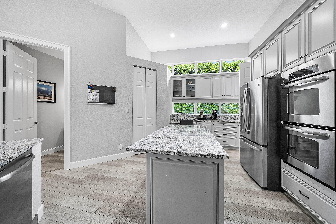
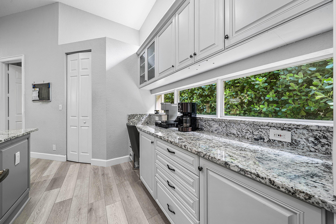
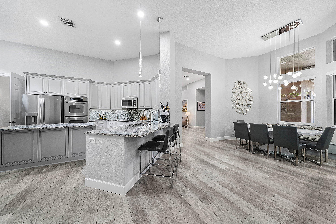
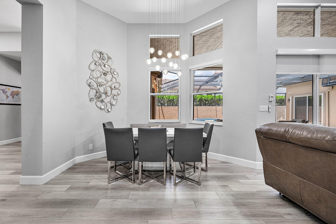
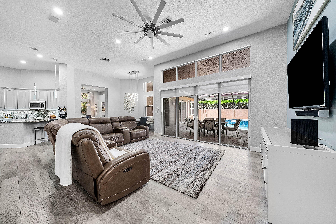
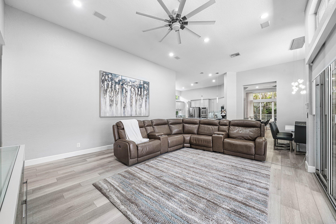
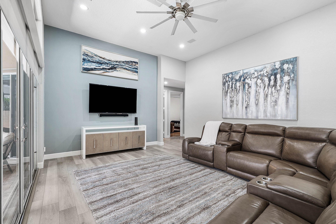
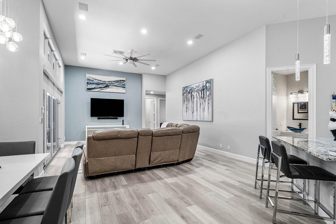
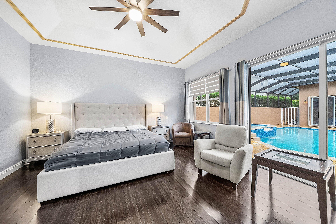
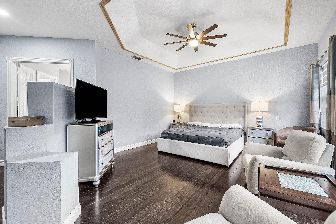
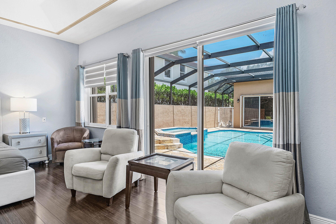
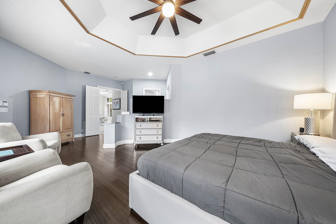
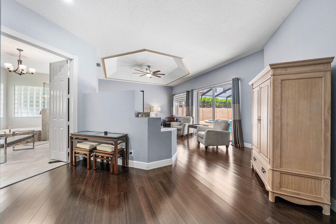
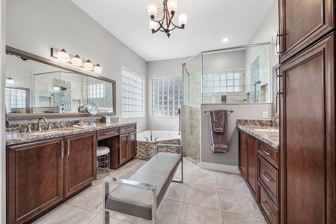
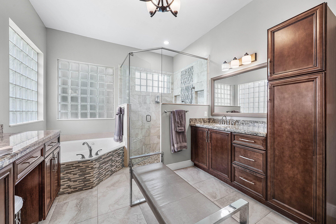
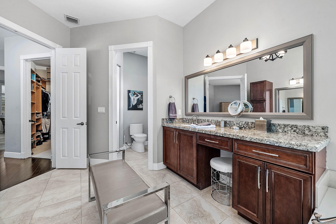
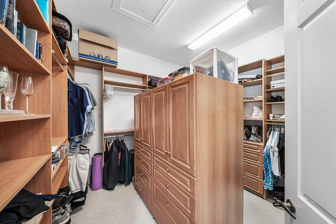
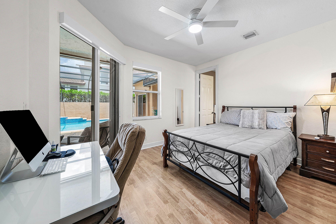
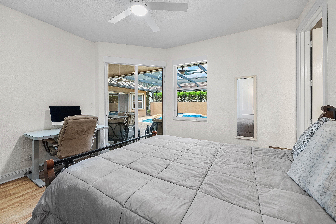
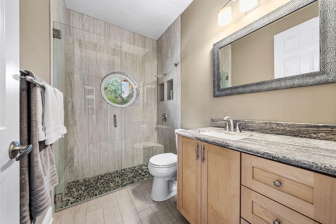
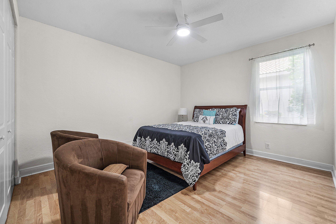
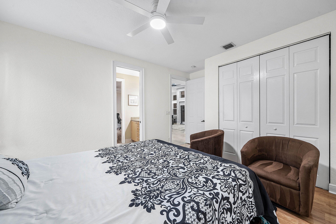
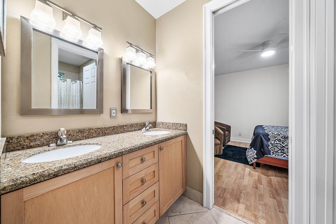
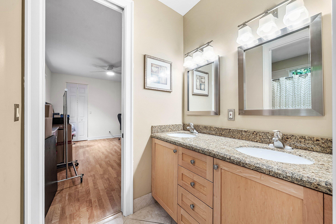
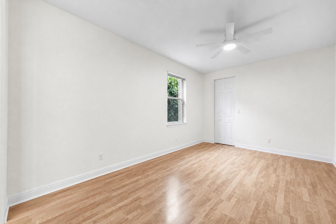
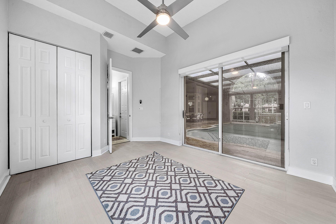
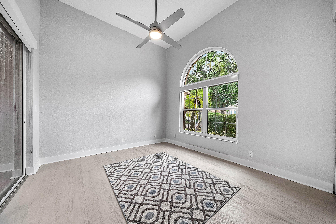
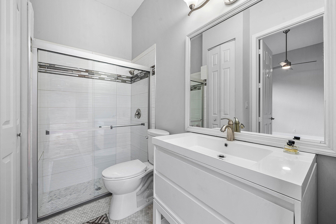
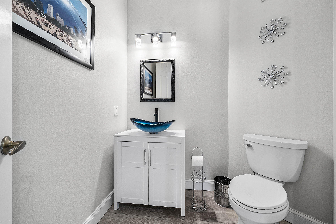
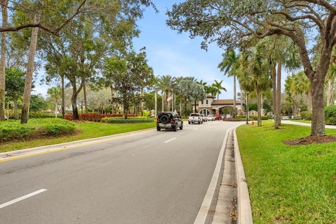
New Roof 2026! 4,266 total sq. ft. Rarely available courtyard residence in Long Cove at Heron Bay, ideally located near the community's entrance for convenient access while enjoying 24-hour manned security at all three gates. This distinctive five-bedroom, four-and-a-half-bath home offers exceptional privacy, flexible living spaces and a seamless indoor-outdoor lifestyle. At the center of the home is a private courtyard with a saltwater pool and spa, creating the perfect setting for relaxing and entertaining. The separate guest house was beautifully renovated in 2023 and provides an ideal private retreat for visitors, a home office, gym or studio. Unlike many courtyard homes, this property also offers a generous backyard with new sod throughout the property.

5
beds

5
baths

3,475 Sq.Ft. LIVING AREA

0.26 Acres lot

Bill Sohl

Bill Sohl

Features & Amenities

Interior

  • total bedrooms5
  • Total bathrooms5
  • full bathrooms4
  • half bathroom1
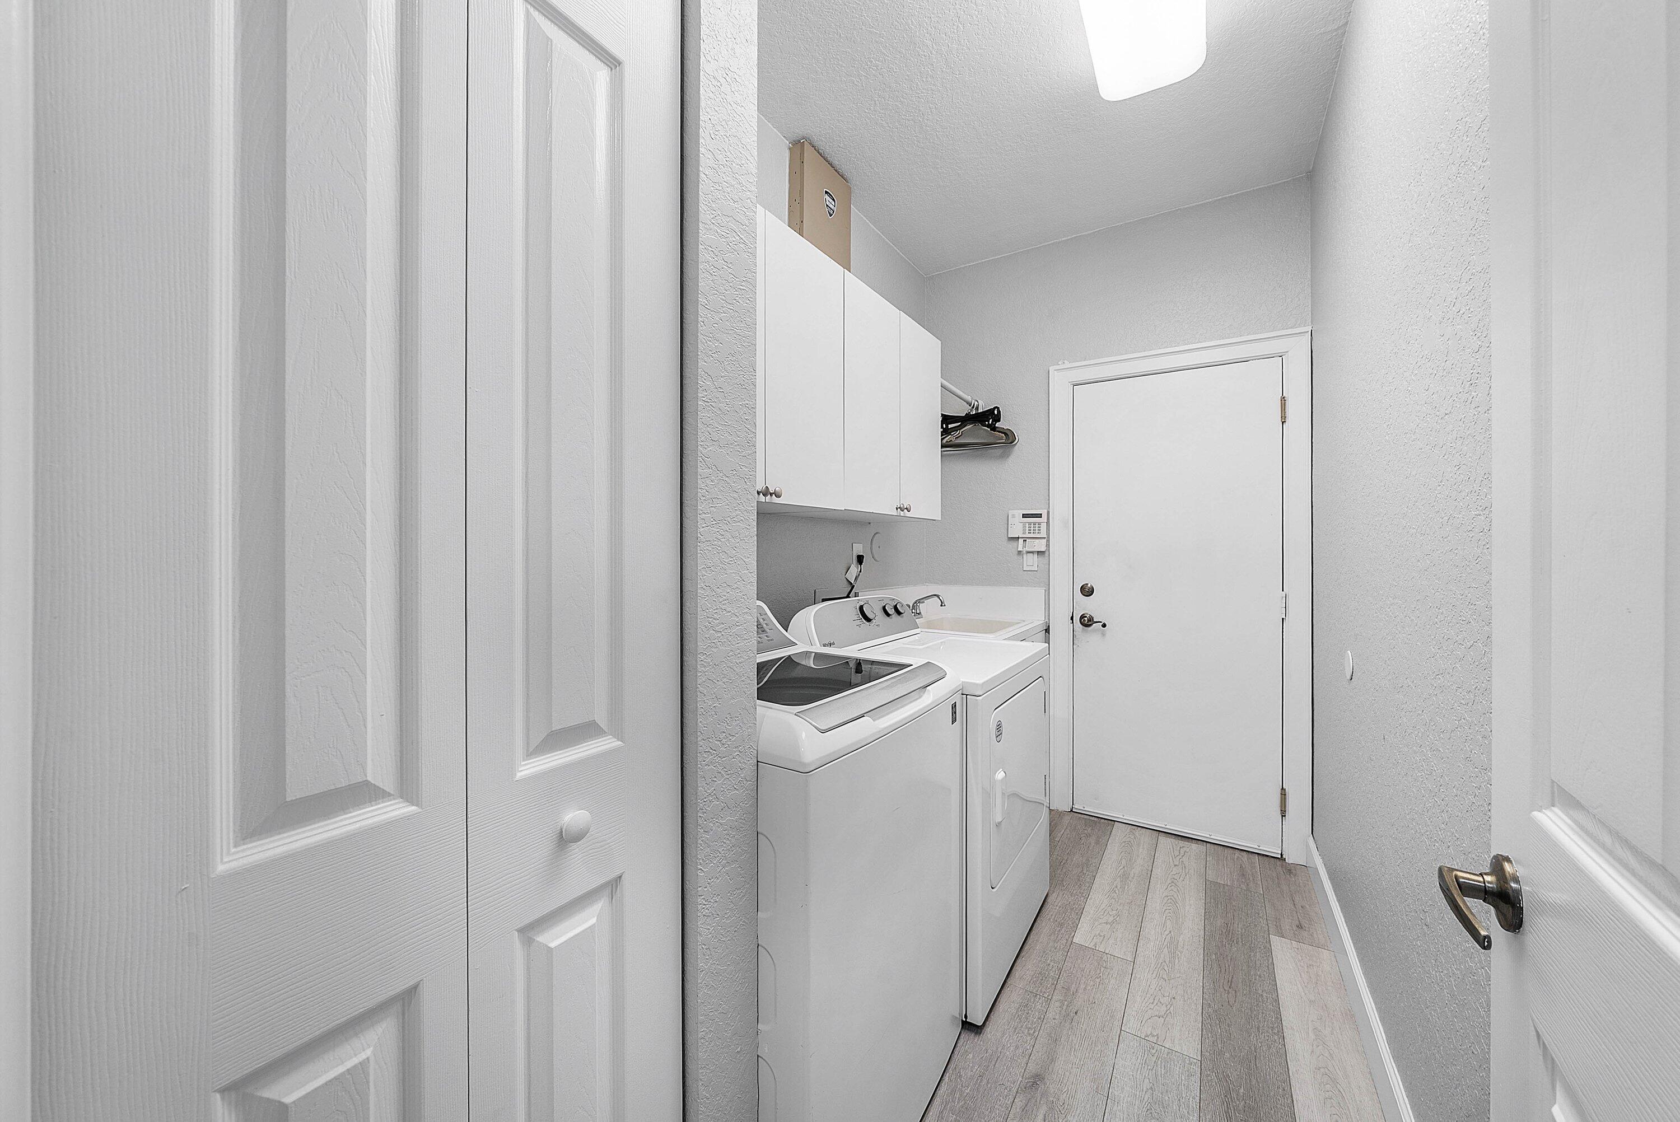
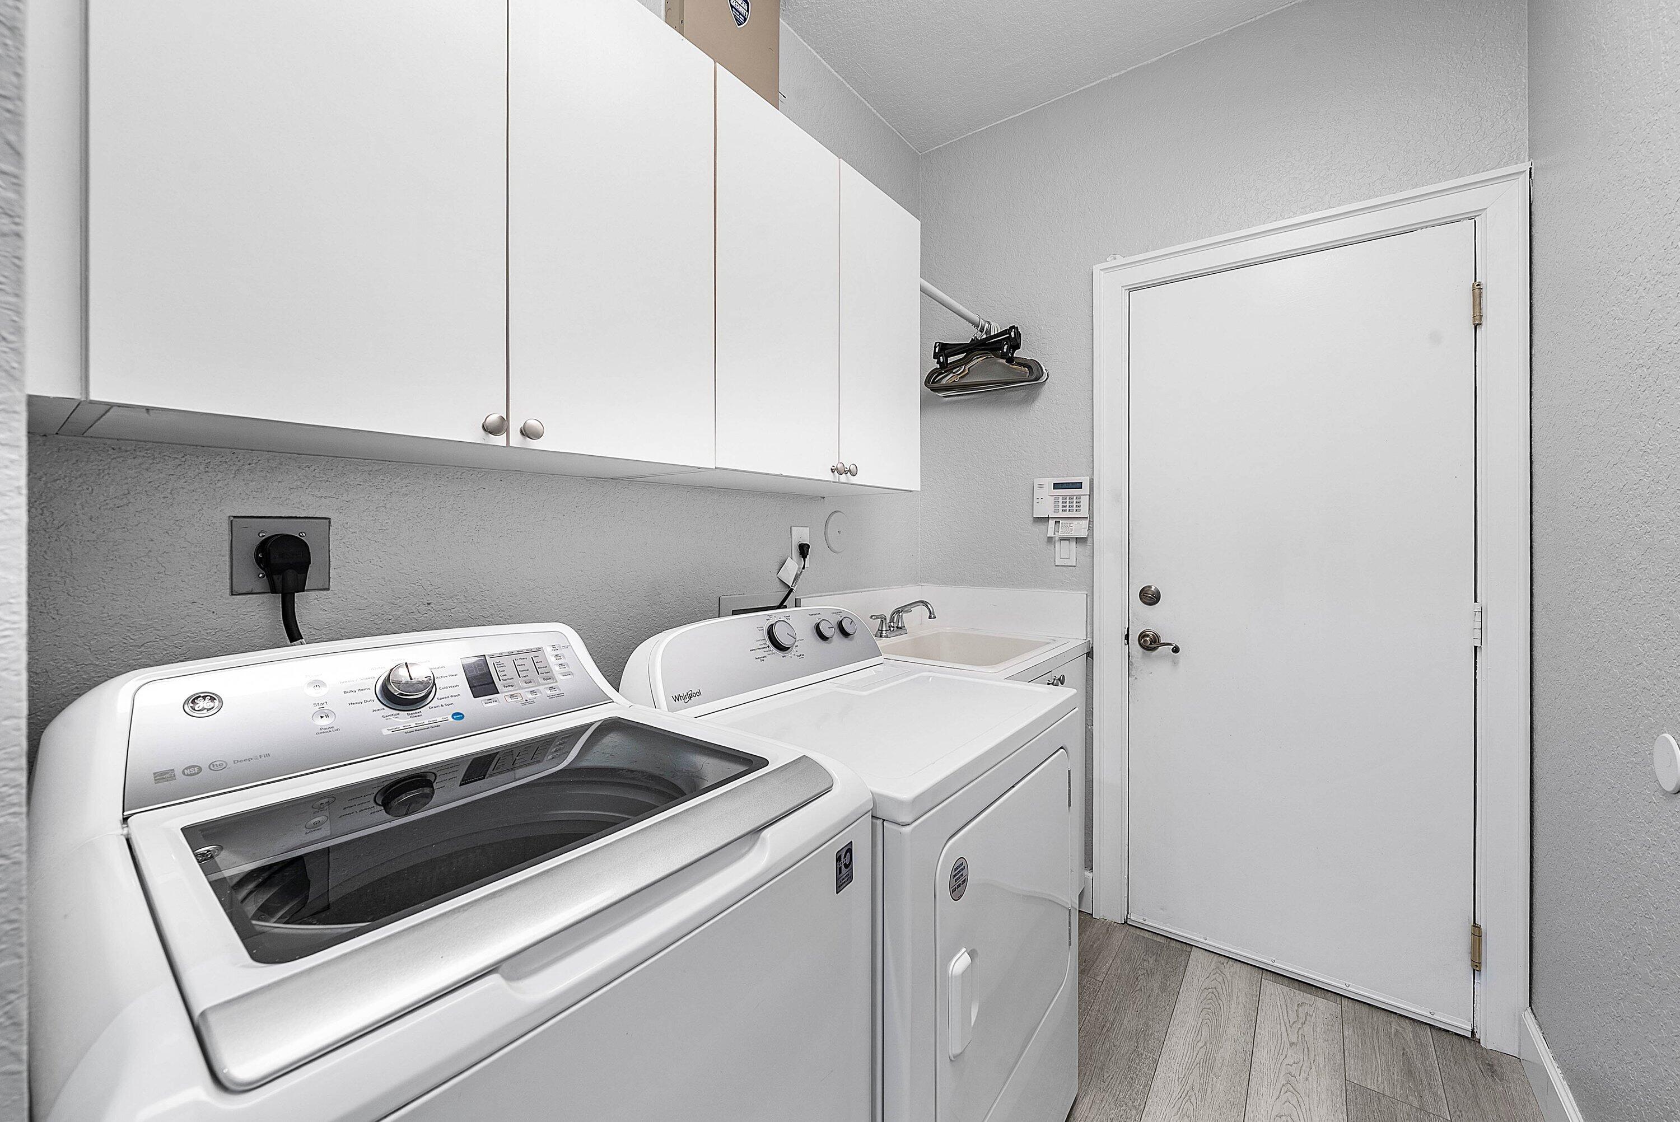
  • Laundry room Main Level, Laundry Room
  • Flooring Engineered Hardwood, Laminate, Tile
  • APPLIANCES Cooktop, Dryer, Dishwasher, Electric Cooktop, Microwave, Oven, Water Purifier Owned, Refrigerator, Tankless Water Heater, Water Heater, Water Purifier, Wine Refrigerator, Washer
  • other interior Features Breakfast Bar, Bedroom on Main Level, Breakfast Area, Closet Cabinetry, Dining Area, Separate/Formal Dining Room, Dual Sinks, High Ceilings, Kitchen Island, Sitting Area in Primary, Split Bedrooms, Tub Shower, Bar, Walk-In Closet(s)

Area & Lot

  • Status Active Under Contract
  • Living Area3,475 Sq.Ft.
  • Total Area4,823 Sq.Ft.
  • Lot Area0.26 Acres
  • MLS® IDB26088366
  • TypeResidential
  • YEAR BUILT1998
  • NeighborhoodHeron Bay
  • View DescriptionGarden, Pool
  • Elementary SchoolPark Trails
  • Middle SchoolWestglades
  • High SchoolMarjory Stoneman Douglas

Exterior

  • STORIES1
  • Garage Space3.0
  • water SourcePublic
  • utilitiesCable Connected, Electricity Connected, Phone Available, Sewer Connected, Underground Utilities, Water Connected
  • PoolIn Ground, Private, Screen Enclosure, Pool/Spa Combo, Salt Water, Waterfall, Association, Heated, Outside Bath Access
  • roofBarrel
  • lot featuresInterior Lot, 1/4 to 1/2 Acre Lot
  • parkingAttached, Driveway, Garage, Paver Block
  • HEAT TYPECentral, Electric
  • AIR CONDITIONINGCentral Air, Electric, Zoned
  • sewerPublic Sewer
  • Disability FeaturesNone
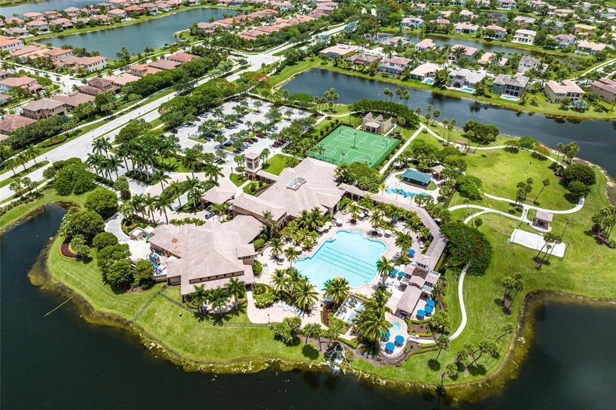
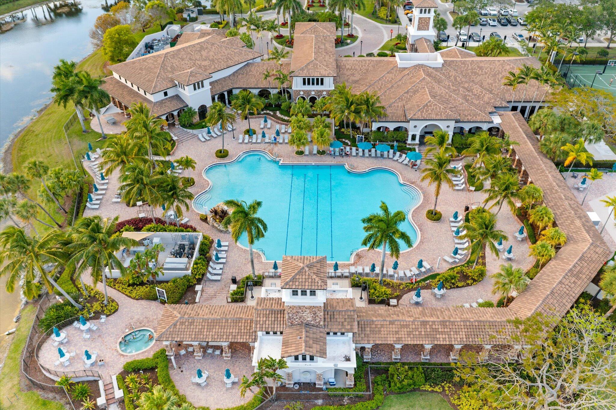
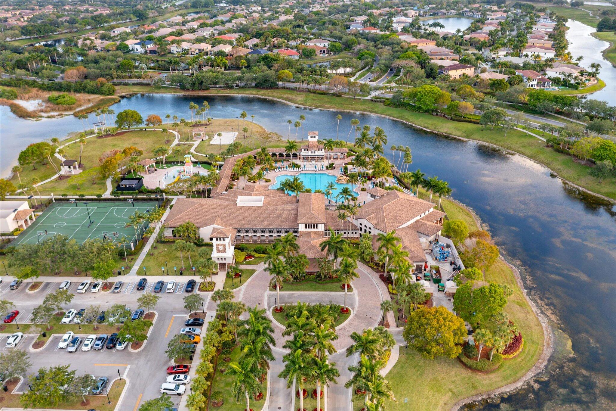
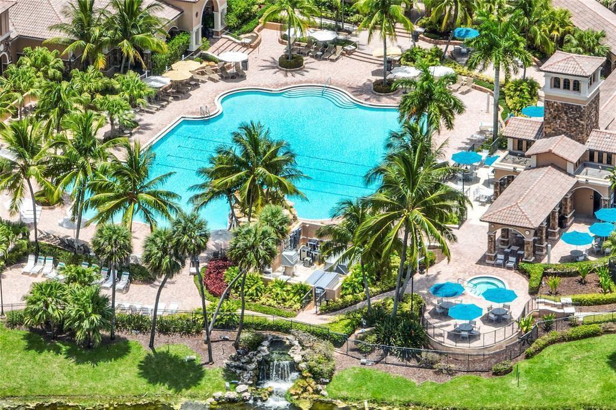
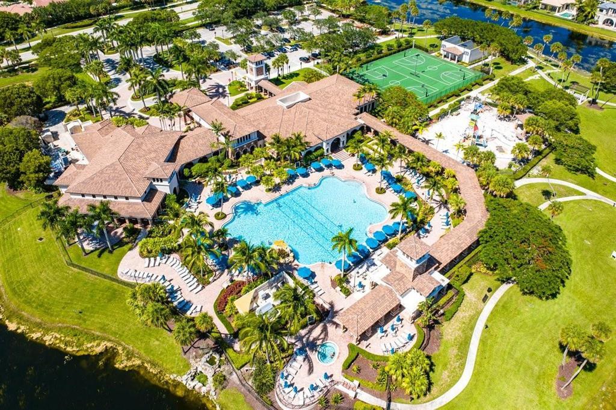
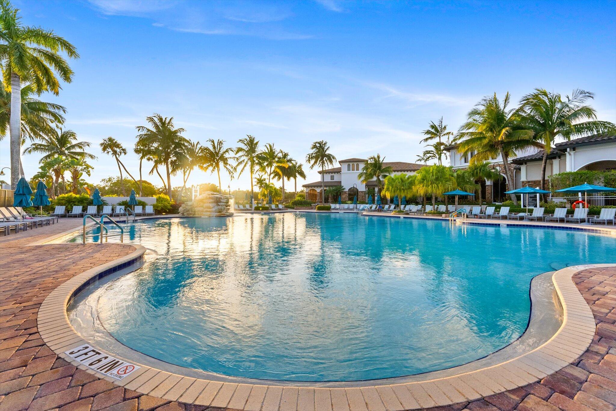
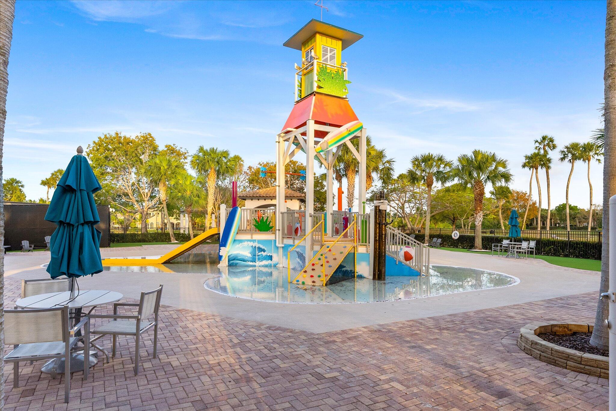
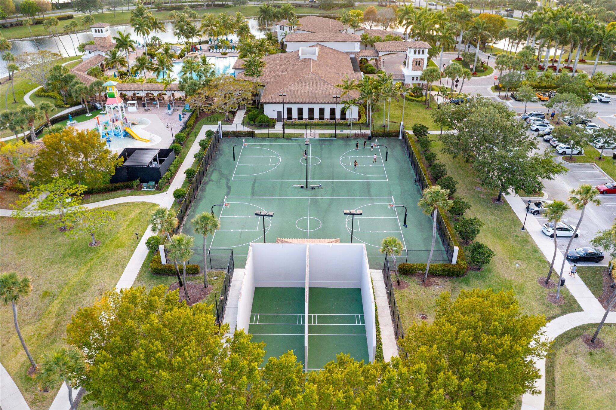
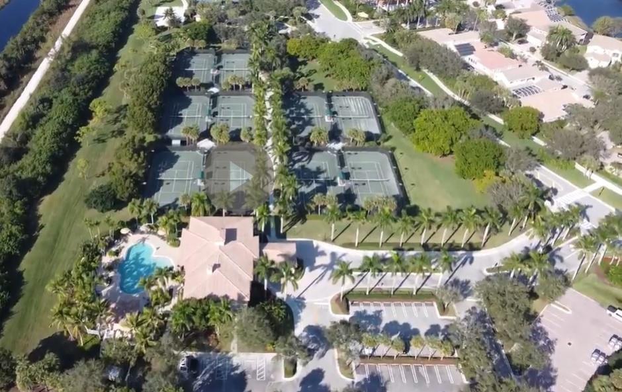
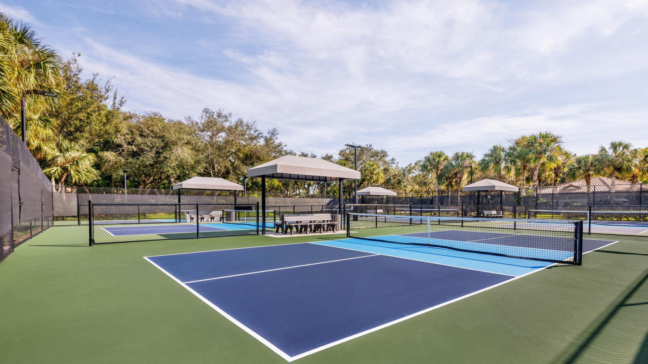
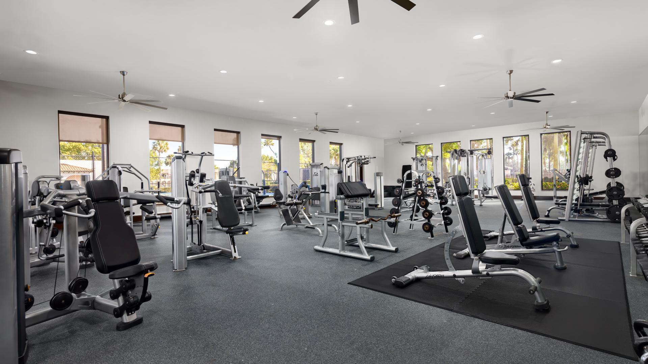
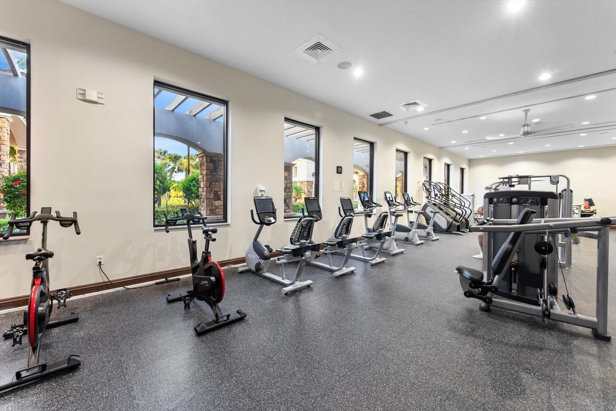
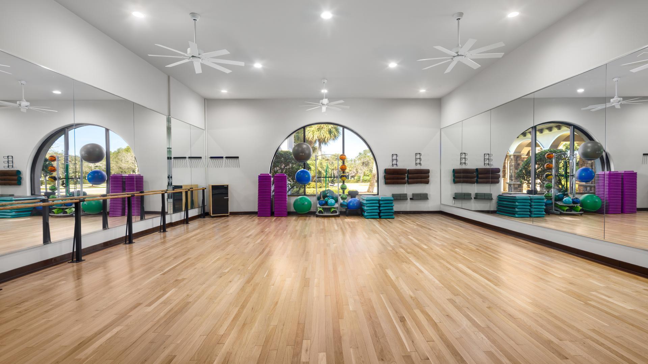
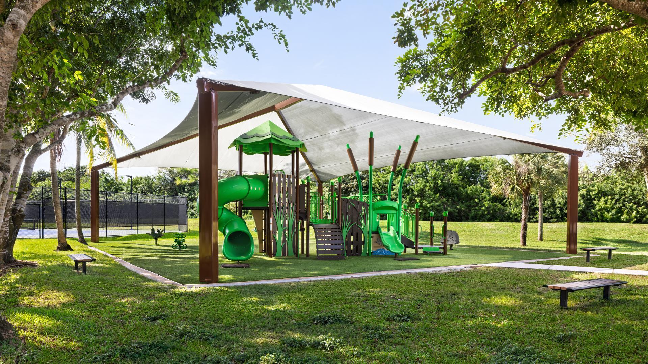
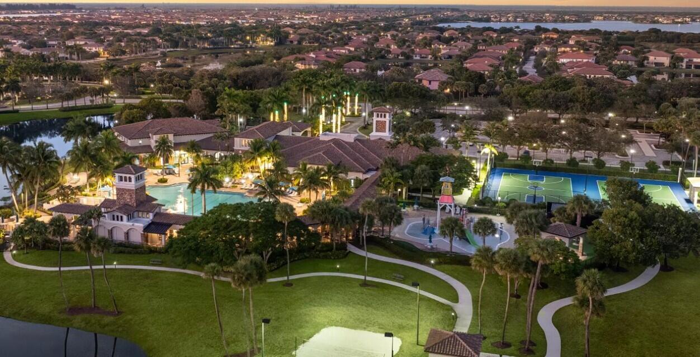
  • HOA AmenitiesBasketball Court, Clubhouse, Fitness Center, Gated, Management, Playground, Pickleball, Pool, Security, Sidewalks, Tennis Court(s)
  • security FeaturesSecurity System, Carbon Monoxide Detector(s), Fire Alarm, Security Gate, Gated with Guard, Gated Community, Smoke Detector(s), Security Guard
  • other exterior FeaturesCovered Courtyard, Courtyard, Outdoor Living Area, Porch

Financial

  • Sales Price$1,250,000
  • Real Estate Tax $12,956/yr
  • HOA $1,042/3 mos
  • Zoning RS-3,4,5
View Virtual Tour
image

Schedule a Showing

We would love to show you our beautiful property. Please select your preferred date and time below. An agent will be in touch shortly to confirm your appointment.

Schedule a Showing

We would love to show you our beautiful property. Please select your preferred date and time below. An agent will be in touch shortly to confirm your appointment.

Thank you for your interest in 6152 NW 121ST Avenue, Coral Springs, FL 33076. We are reviewing your request and will be in touch shortly!

Mortgage Calculator

Estimate your monthly mortgage payment, including the principal and interest, property taxes, and HOA. Adjust the values to generate a more accurate rate.
All estimates are provided for informational purposes only. Actual amounts may vary.
$0,000 Your Payment 20 15 65
$0,000 Your Payment

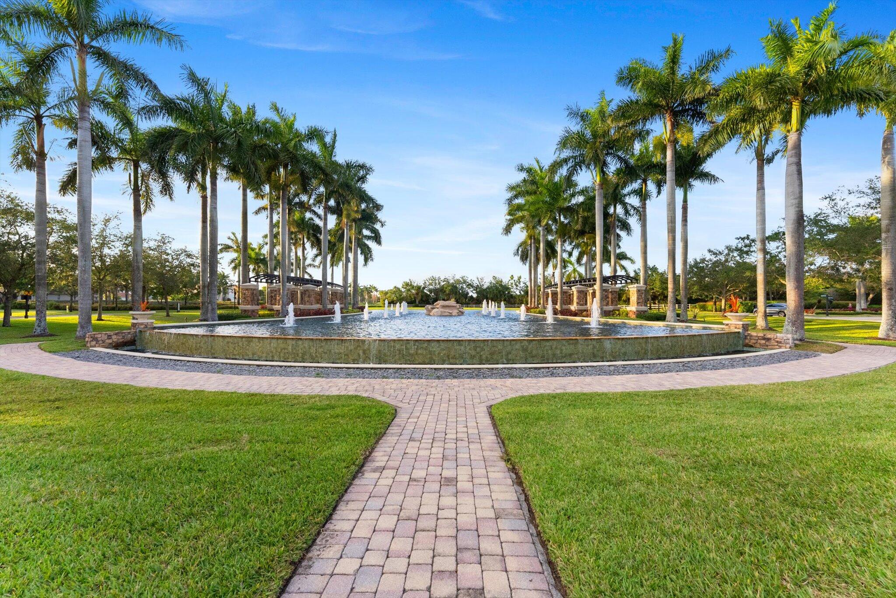
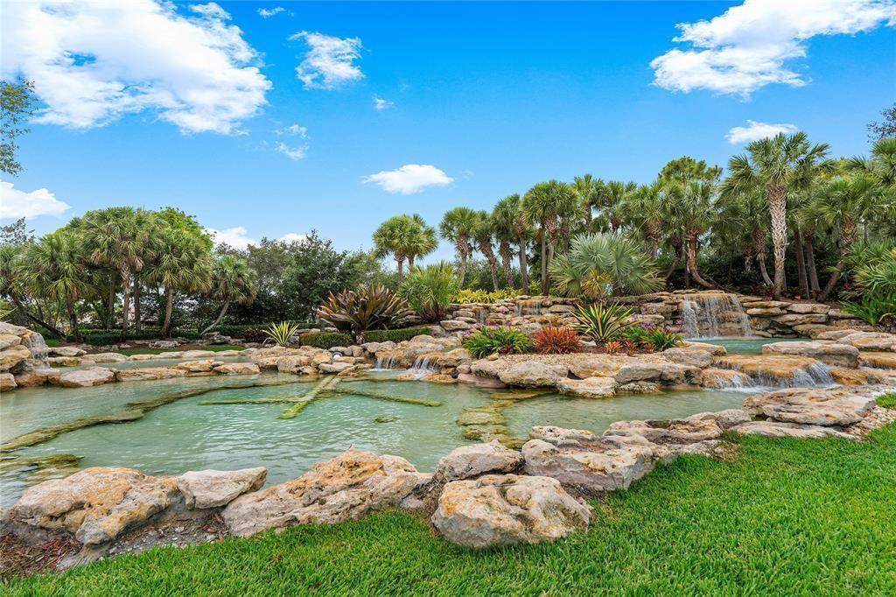
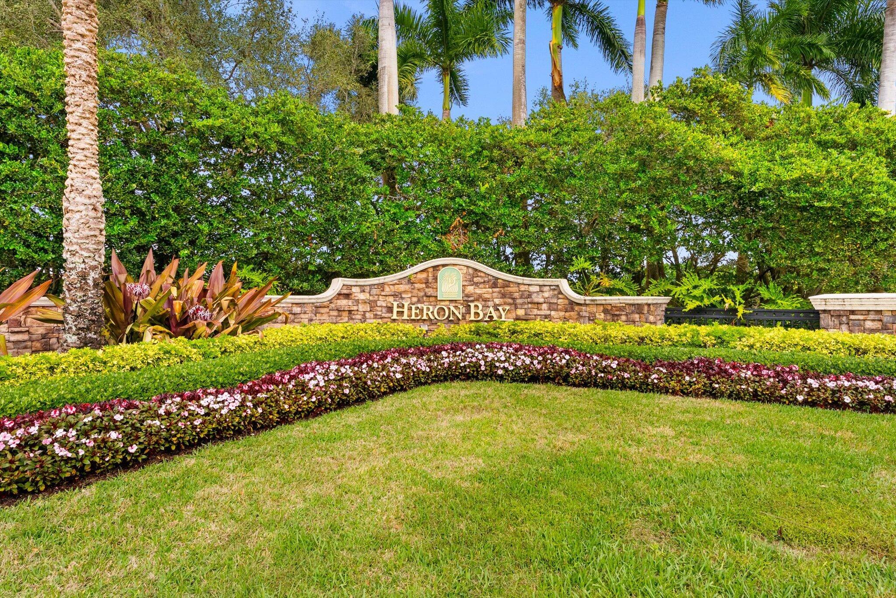
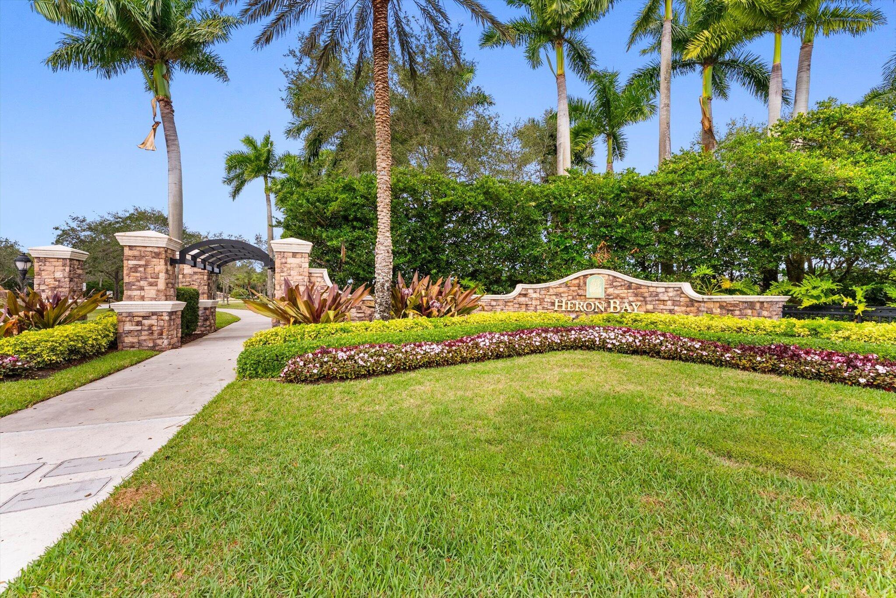
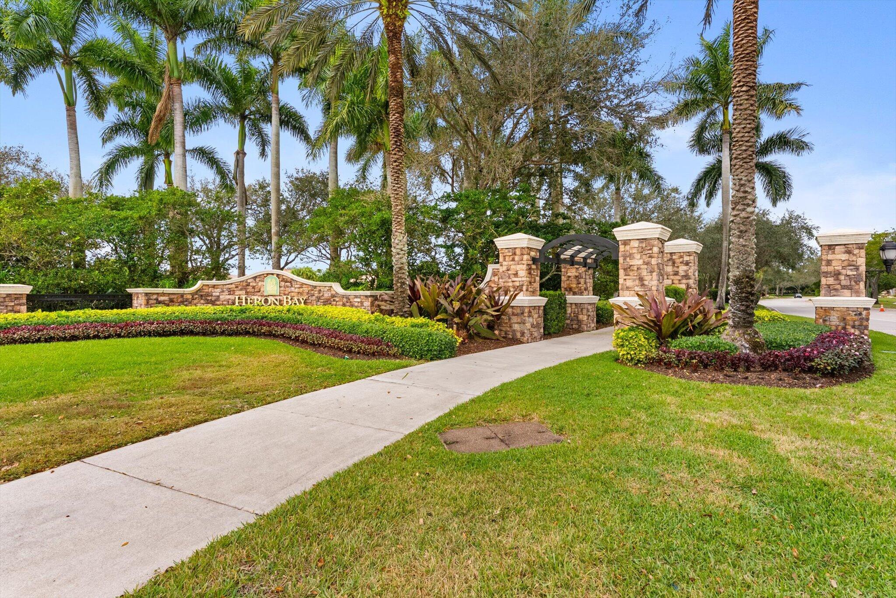
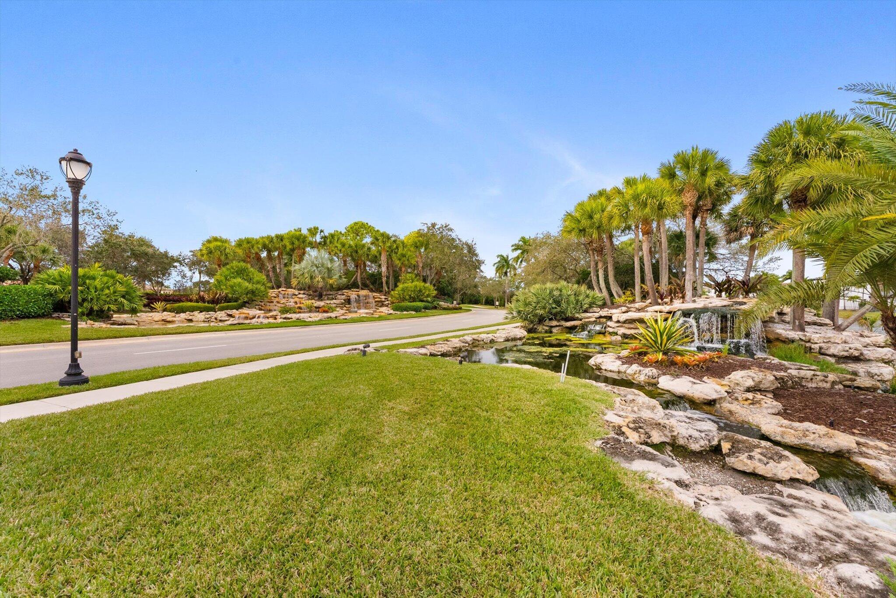
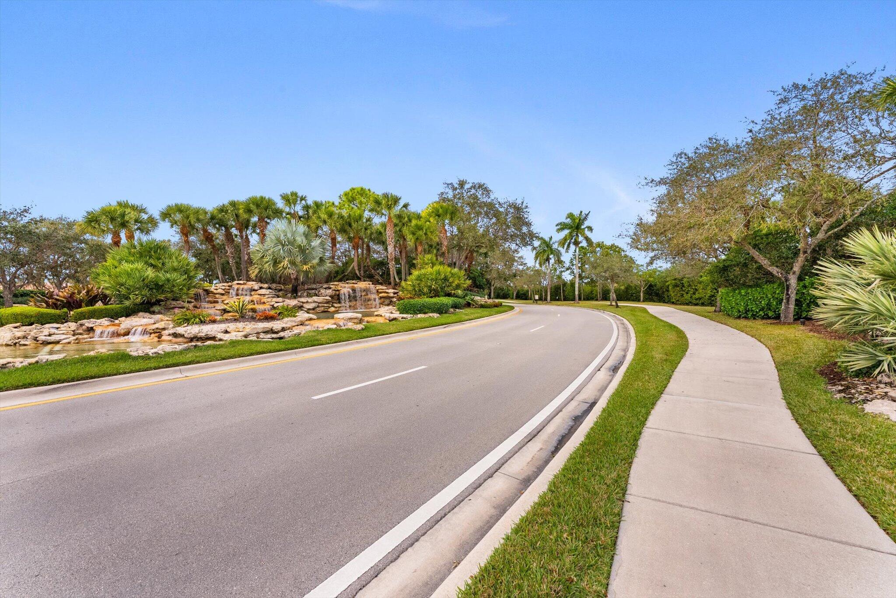
Heron Bay

Behind beautiful landscapes, grand guardhouses, and water features sits a very special community.

Explore

Let’s Make It Happen

Bill Sohl Luxury Homes Team of expertise provides an impressive networking team to help his clients have the best experience possible when it comes to buying or selling a home.

Follow Me on Instagram