Leave a Message

Thank you for your message. We will be in touch with you shortly.

11420 NW 4th Street
11420 NW 4th Street
11420 NW 4th Street
11420 NW 4th Street
11420 NW 4th Street
11420 NW 4th Street
11420 NW 4th Street
11420 NW 4th Street
11420 NW 4th Street
11420 NW 4th Street
11420 NW 4th Street
11420 NW 4th Street
11420 NW 4th Street
11420 NW 4th Street
11420 NW 4th Street
11420 NW 4th Street
11420 NW 4th Street
11420 NW 4th Street
11420 NW 4th Street
11420 NW 4th Street
11420 NW 4th Street
11420 NW 4th Street
11420 NW 4th Street
11420 NW 4th Street
11420 NW 4th Street
11420 NW 4th Street
11420 NW 4th Street
11420 NW 4th Street
11420 NW 4th Street
11420 NW 4th Street
11420 NW 4th Street
11420 NW 4th Street
11420 NW 4th Street
11420 NW 4th Street
11420 NW 4th Street
11420 NW 4th Street
11420 NW 4th Street
11420 NW 4th Street
11420 NW 4th Street
11420 NW 4th Street
11420 NW 4th Street
11420 NW 4th Street
11420 NW 4th Street
11420 NW 4th Street
11420 NW 4th Street
11420 NW 4th Street
11420 NW 4th Street
11420 NW 4th Street
11420 NW 4th Street
11420 NW 4th Street
11420 NW 4th Street
11420 NW 4th Street
11420 NW 4th Street
11420 NW 4th Street
11420 NW 4th Street
11420 NW 4th Street
11420 NW 4th Street
11420 NW 4th Street
11420 NW 4th Street
11420 NW 4th Street
11420 NW 4th Street
11420 NW 4th Street
11420 NW 4th Street
11420 NW 4th Street
11420 NW 4th Street
11420 NW 4th Street
11420 NW 4th Street
11420 NW 4th Street
11420 NW 4th Street
11420 NW 4th Street
11420 NW 4th Street
11420 NW 4th Street
11420 NW 4th Street
11420 NW 4th Street
11420 NW 4th Street
11420 NW 4th Street
11420 NW 4th Street
11420 NW 4th Street
11420 NW 4th Street
11420 NW 4th Street
11420 NW 4th Street
SEE ALL PHOTOS
11420 NW 4th Street
11420 NW 4th Street
11420 NW 4th Street
11420 NW 4th Street
11420 NW 4th Street
11420 NW 4th Street
11420 NW 4th Street
11420 NW 4th Street
11420 NW 4th Street
11420 NW 4th Street
11420 NW 4th Street
11420 NW 4th Street
11420 NW 4th Street
11420 NW 4th Street
11420 NW 4th Street
11420 NW 4th Street
11420 NW 4th Street
11420 NW 4th Street
11420 NW 4th Street
11420 NW 4th Street
11420 NW 4th Street
11420 NW 4th Street
11420 NW 4th Street
11420 NW 4th Street
11420 NW 4th Street
11420 NW 4th Street
11420 NW 4th Street
11420 NW 4th Street
11420 NW 4th Street
11420 NW 4th Street
11420 NW 4th Street
11420 NW 4th Street
11420 NW 4th Street
11420 NW 4th Street
11420 NW 4th Street
11420 NW 4th Street
11420 NW 4th Street
11420 NW 4th Street
11420 NW 4th Street
11420 NW 4th Street
11420 NW 4th Street
11420 NW 4th Street
11420 NW 4th Street
11420 NW 4th Street
11420 NW 4th Street
11420 NW 4th Street
11420 NW 4th Street
11420 NW 4th Street
11420 NW 4th Street
11420 NW 4th Street
11420 NW 4th Street
11420 NW 4th Street
11420 NW 4th Street
11420 NW 4th Street
11420 NW 4th Street
11420 NW 4th Street
11420 NW 4th Street
11420 NW 4th Street
11420 NW 4th Street
11420 NW 4th Street
11420 NW 4th Street
11420 NW 4th Street
11420 NW 4th Street
11420 NW 4th Street
11420 NW 4th Street
11420 NW 4th Street
11420 NW 4th Street
11420 NW 4th Street
11420 NW 4th Street
11420 NW 4th Street
11420 NW 4th Street
11420 NW 4th Street
11420 NW 4th Street
11420 NW 4th Street
11420 NW 4th Street
11420 NW 4th Street
11420 NW 4th Street
11420 NW 4th Street
11420 NW 4th Street
11420 NW 4th Street
11420 NW 4th Street
Courtesy of The Keyes Company
Sold

11420 NW 4th Street

11420 NW 4th Street, Plantation, FL 33325

$3,200,000
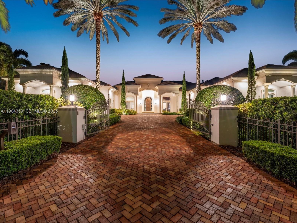
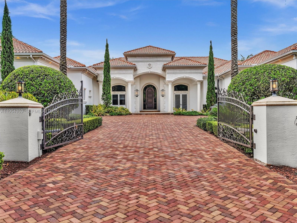
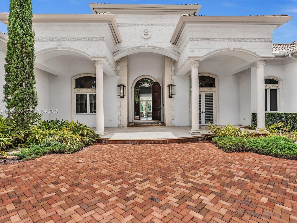
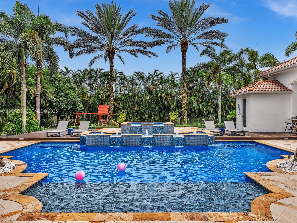
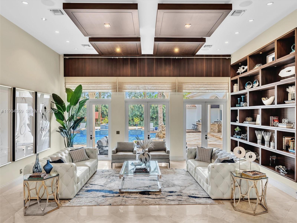
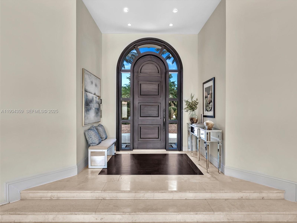
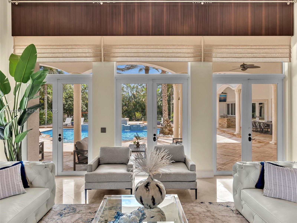
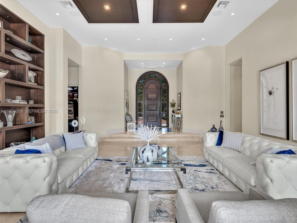
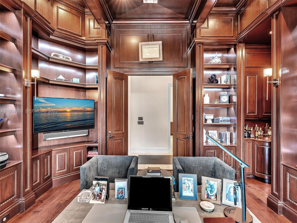
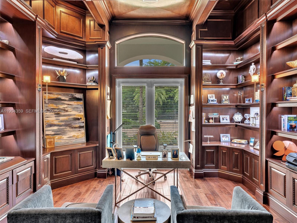
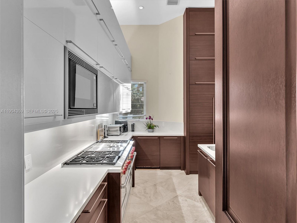
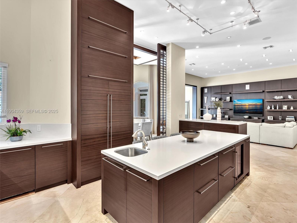
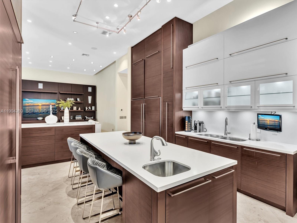
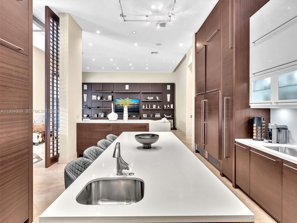
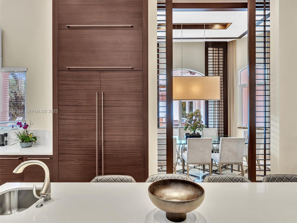
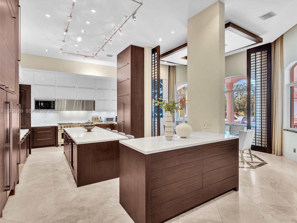
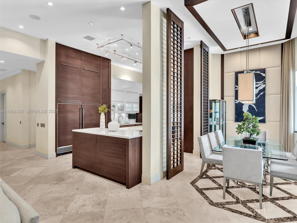
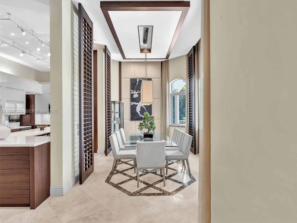
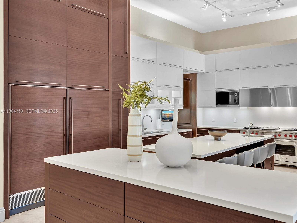
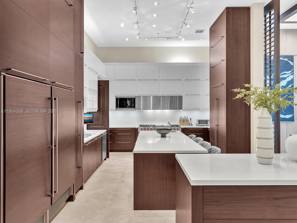
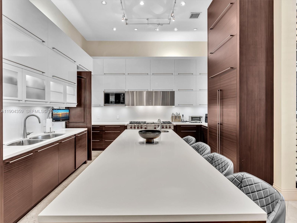
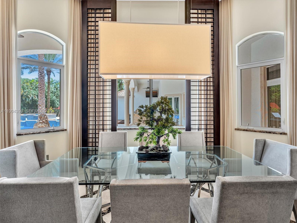
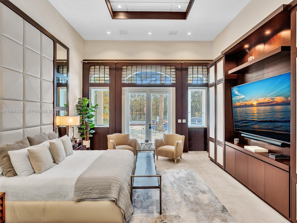
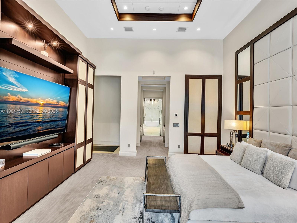
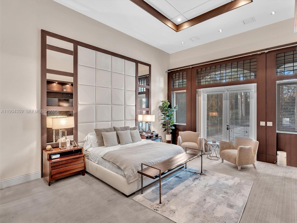
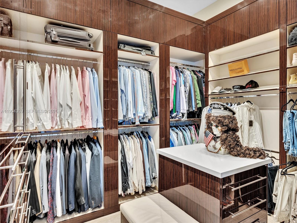
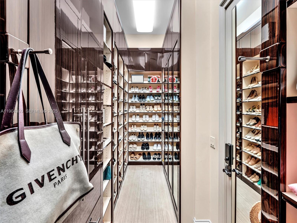
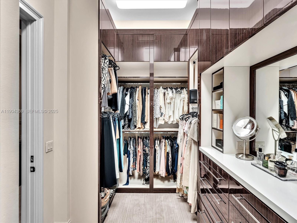
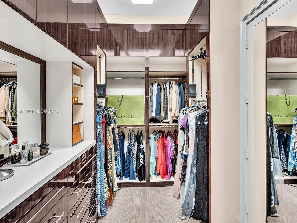
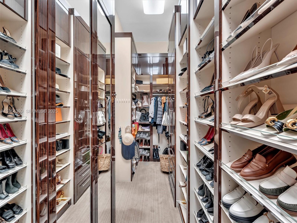
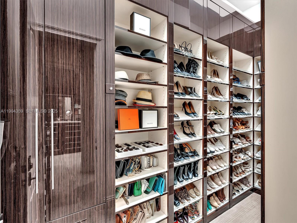
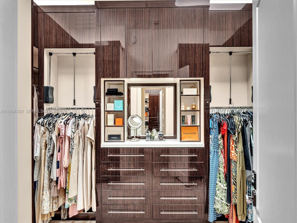
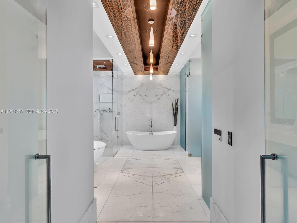
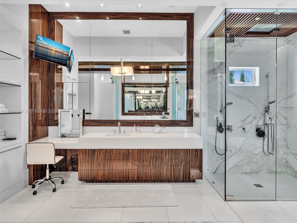
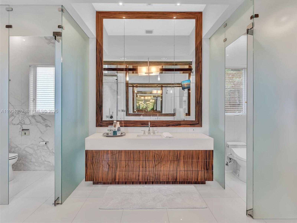
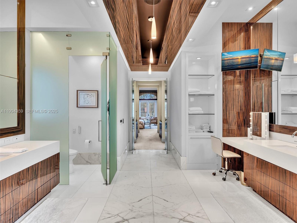
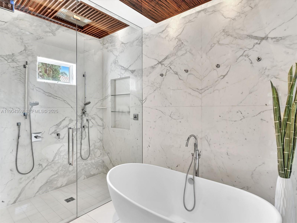
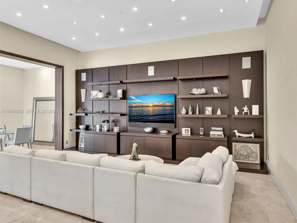
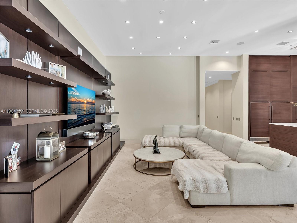
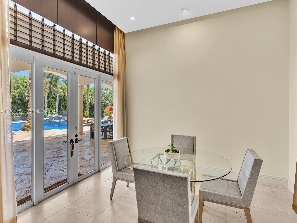
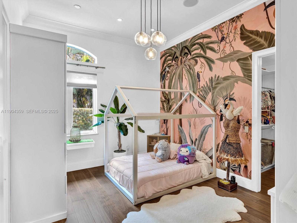
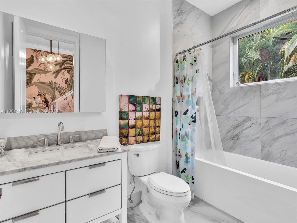
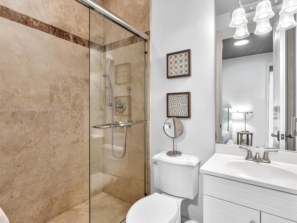
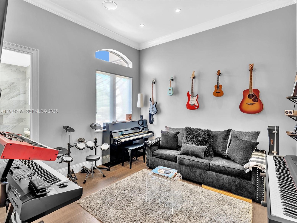
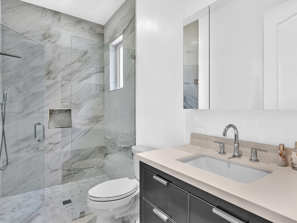
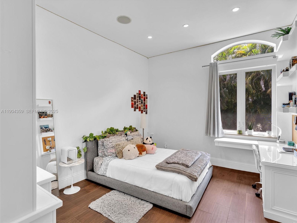
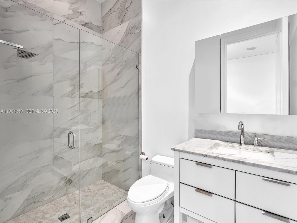
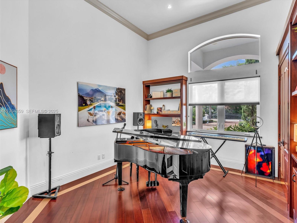
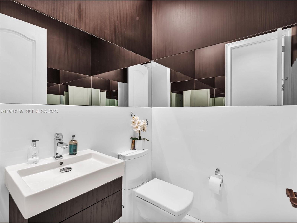
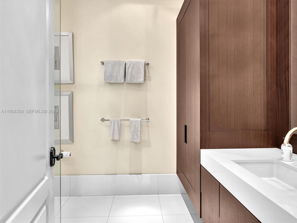
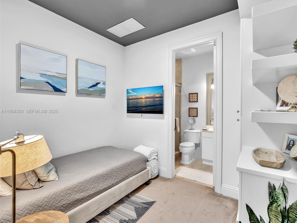
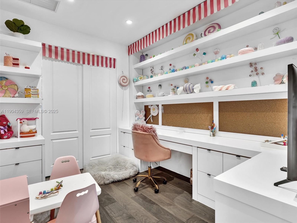
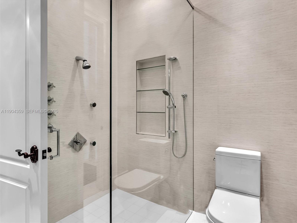
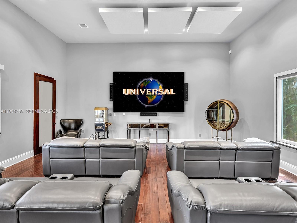
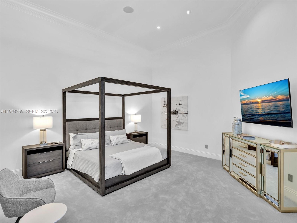
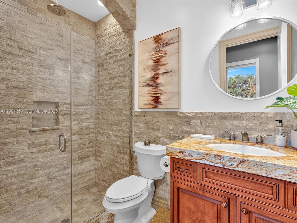
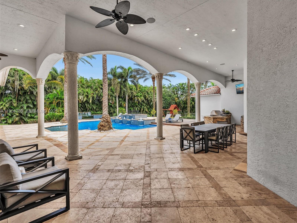
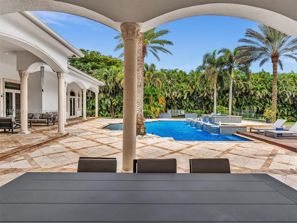
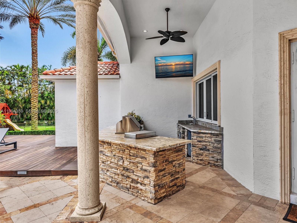
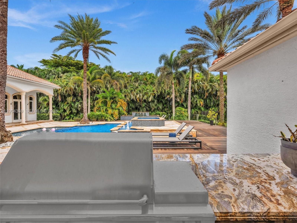
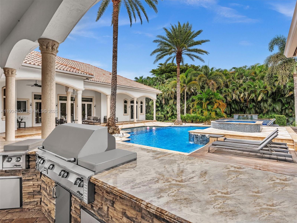
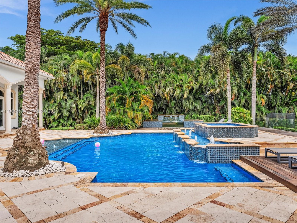
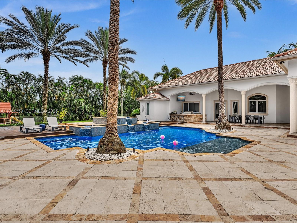
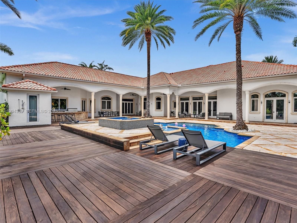
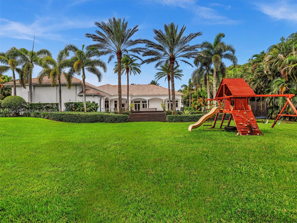
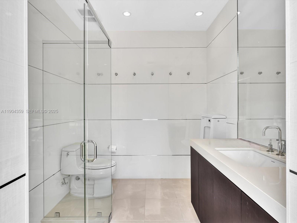
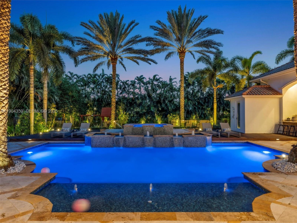
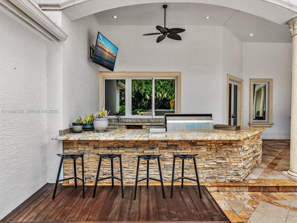
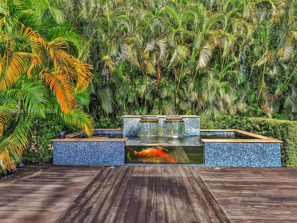
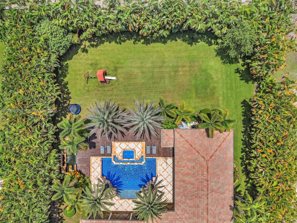
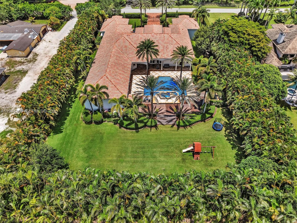
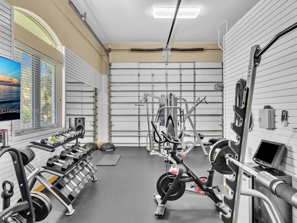
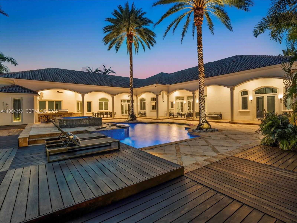
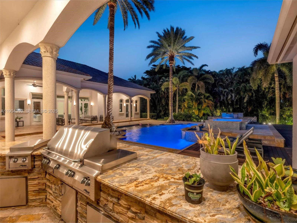

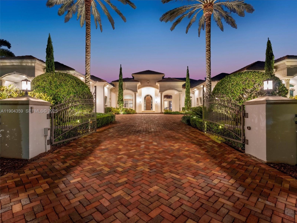
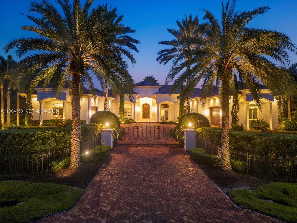
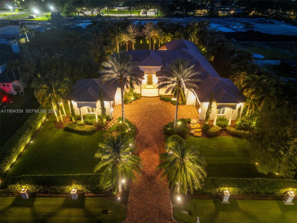
Behind a lush wall of Areca Palms, this 7-bedroom, 8.5-bath estate on 1.22 acres offers the rare blend of privacy, luxury, and space. With 6,842 sq ft under soaring 14-ft ceilings, every detail is built for elevated living. The chef's kitchen features Sub-Zero refrigeration, Wolf appliances, and custom storage. A Control4 smart system, projector-equipped media room, and en-suite baths in every bedroom ensure effortless comfort. The primary suite boasts dual "hers" closets and a spa bath with two private toilet rooms and Toto Washlets. Outdoors, enjoy a heated pool and spa, koi pond, summer kitchen, guest house, and whole-home generator -- all behind a gated entry. It's time to experience the pinnacle of Plantation Acres Living

7
beds

9
baths

6,842 Sq.Ft. LIVING AREA

1.22 Acres lot

Bill Sohl

Bill Sohl

Features & Amenities

Interior

  • total bedrooms7
  • Total bathrooms9
  • full bathrooms8
  • half bathroom1
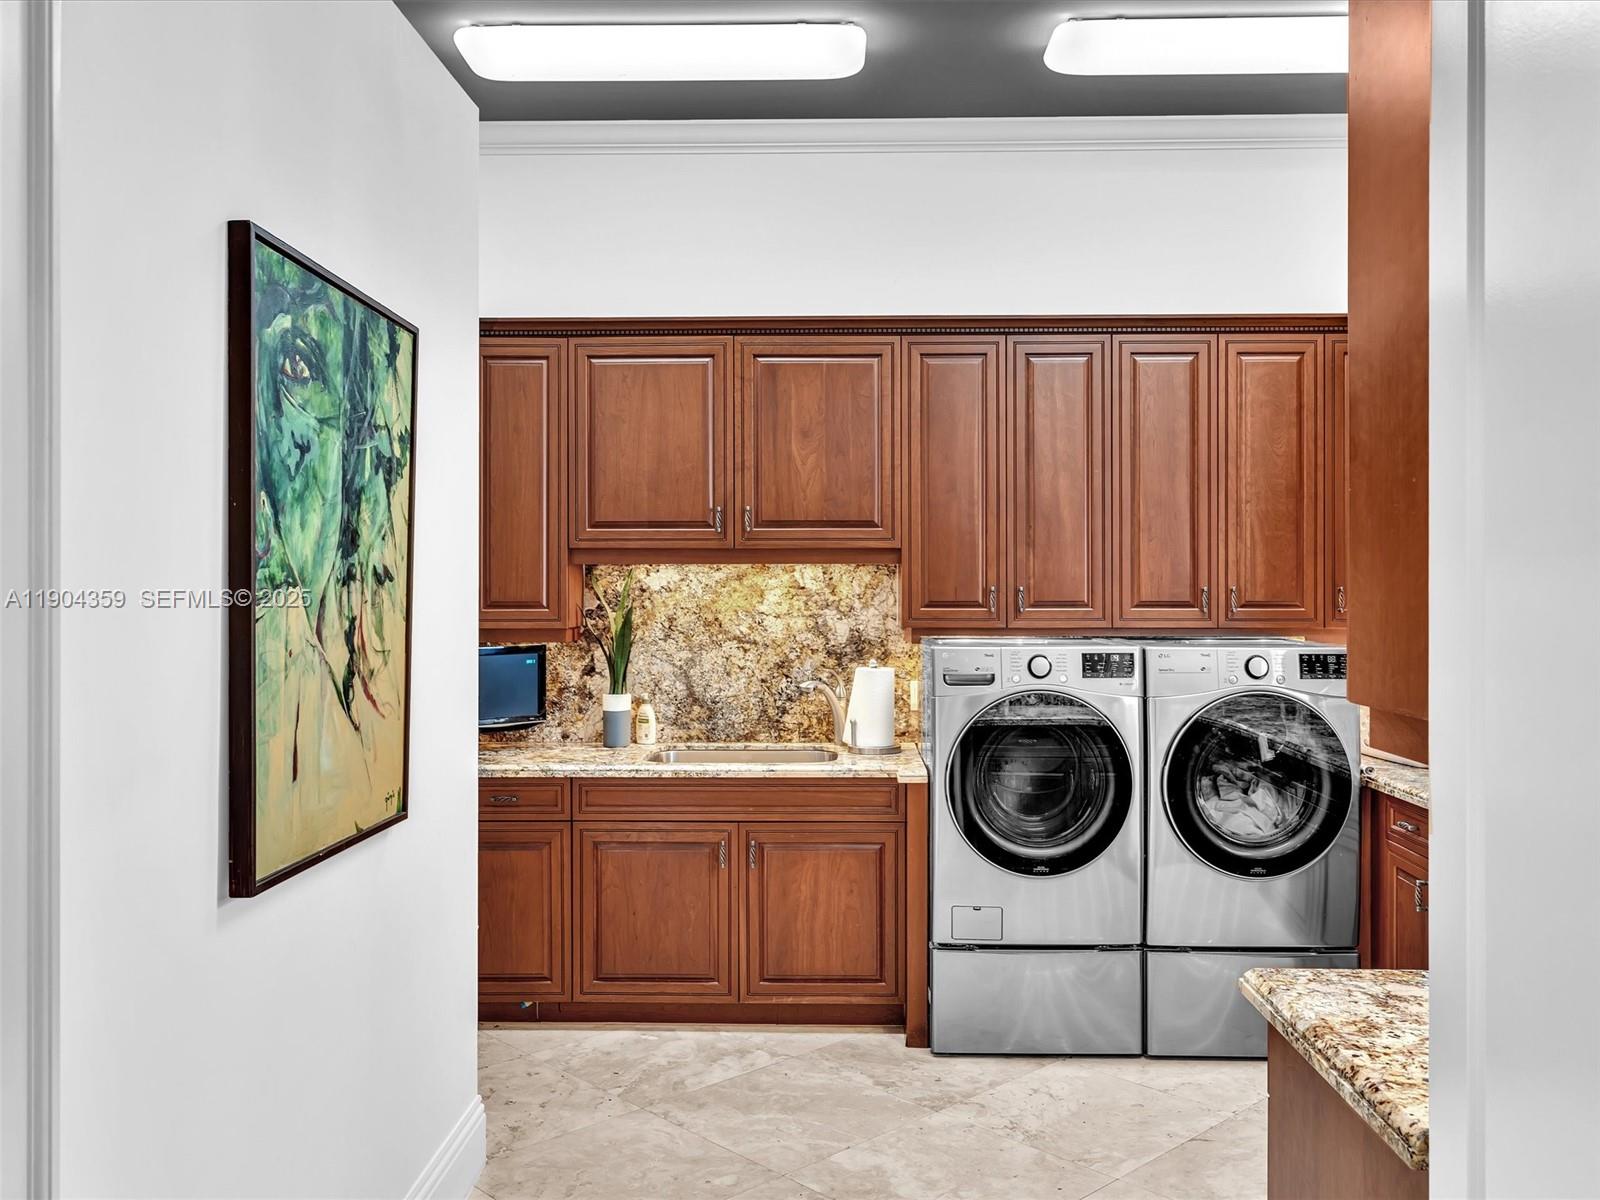
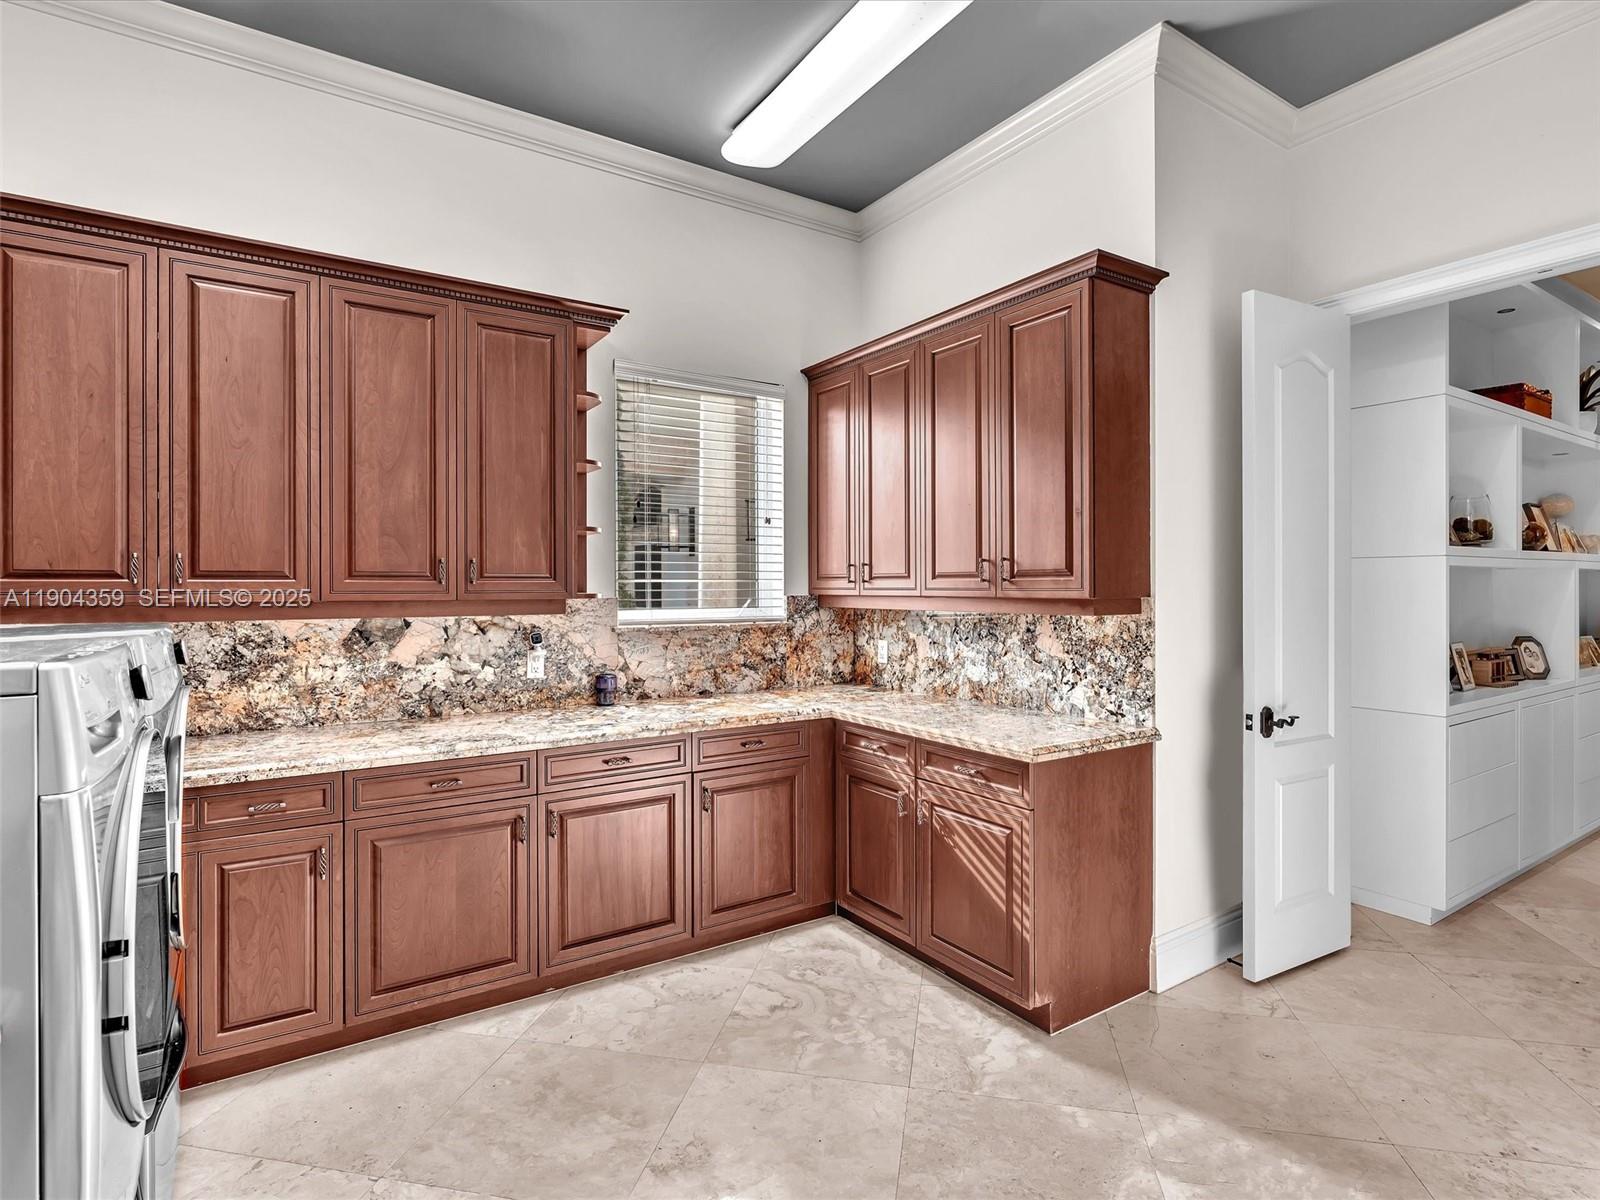
  • Laundry room Laundry Tub
  • Flooring Carpet, Marble, Wood
  • APPLIANCES Dryer, Dishwasher, Disposal, Gas Range, Gas Water Heater, Microwave, Oven, Refrigerator, Trash Compactor, Washer
  • other interior Features Wet Bar, Built-in Features, Bedroom on Main Level, Bathtub, Closet Cabinetry, Garden Tub/Roman Tub, Custom Mirrors, Main Level Primary, Split Bedrooms, Storage, Soaking Tub, Separate Shower, Bar, Walk-In Closet(s)

Area & Lot

  • Status Sold
  • Date Sold January 26, 2026
  • Living Area6,842 Sq.Ft.
  • Lot Area1.22 Acres
  • MLS® IDA11904359
  • TypeResidential
  • YEAR BUILT2008
  • View DescriptionPool

Exterior

  • STORIES1
  • Garage Space4.0
  • water SourcePublic
  • PoolIn Ground
  • roofBarrel
  • lot features1-2 Acres
  • parkingAttached, Driveway, Electric Vehicle Charging Station(s), Garage, Garage Door Opener
  • HEAT TYPECentral
  • AIR CONDITIONINGCentral Air, Ceiling Fan(s)
  • sewerSeptic Tank
  • HOA AmenitiesNone
  • security FeaturesSmoke Detector(s)
  • other exterior FeaturesBuilt-in Barbecue, Barbecue, Outdoor Living Area

Financial

  • Sales Price$3,200,000
  • Real Estate Tax $36,009/yr
  • Zoning RS-1EP
View Virtual Tour

Let’s Make It Happen

Bill Sohl Luxury Homes Team of expertise provides an impressive networking team to help his clients have the best experience possible when it comes to buying or selling a home.

Follow Me on Instagram